


A home extension is a popular dream of many homeowners, increasing available space within the home and adding money to your property value. There are lots of different design options when you create a kitchen or home extension, one of the most important being whether you design an open plan or a broken plan extension. But what do these phrases mean?
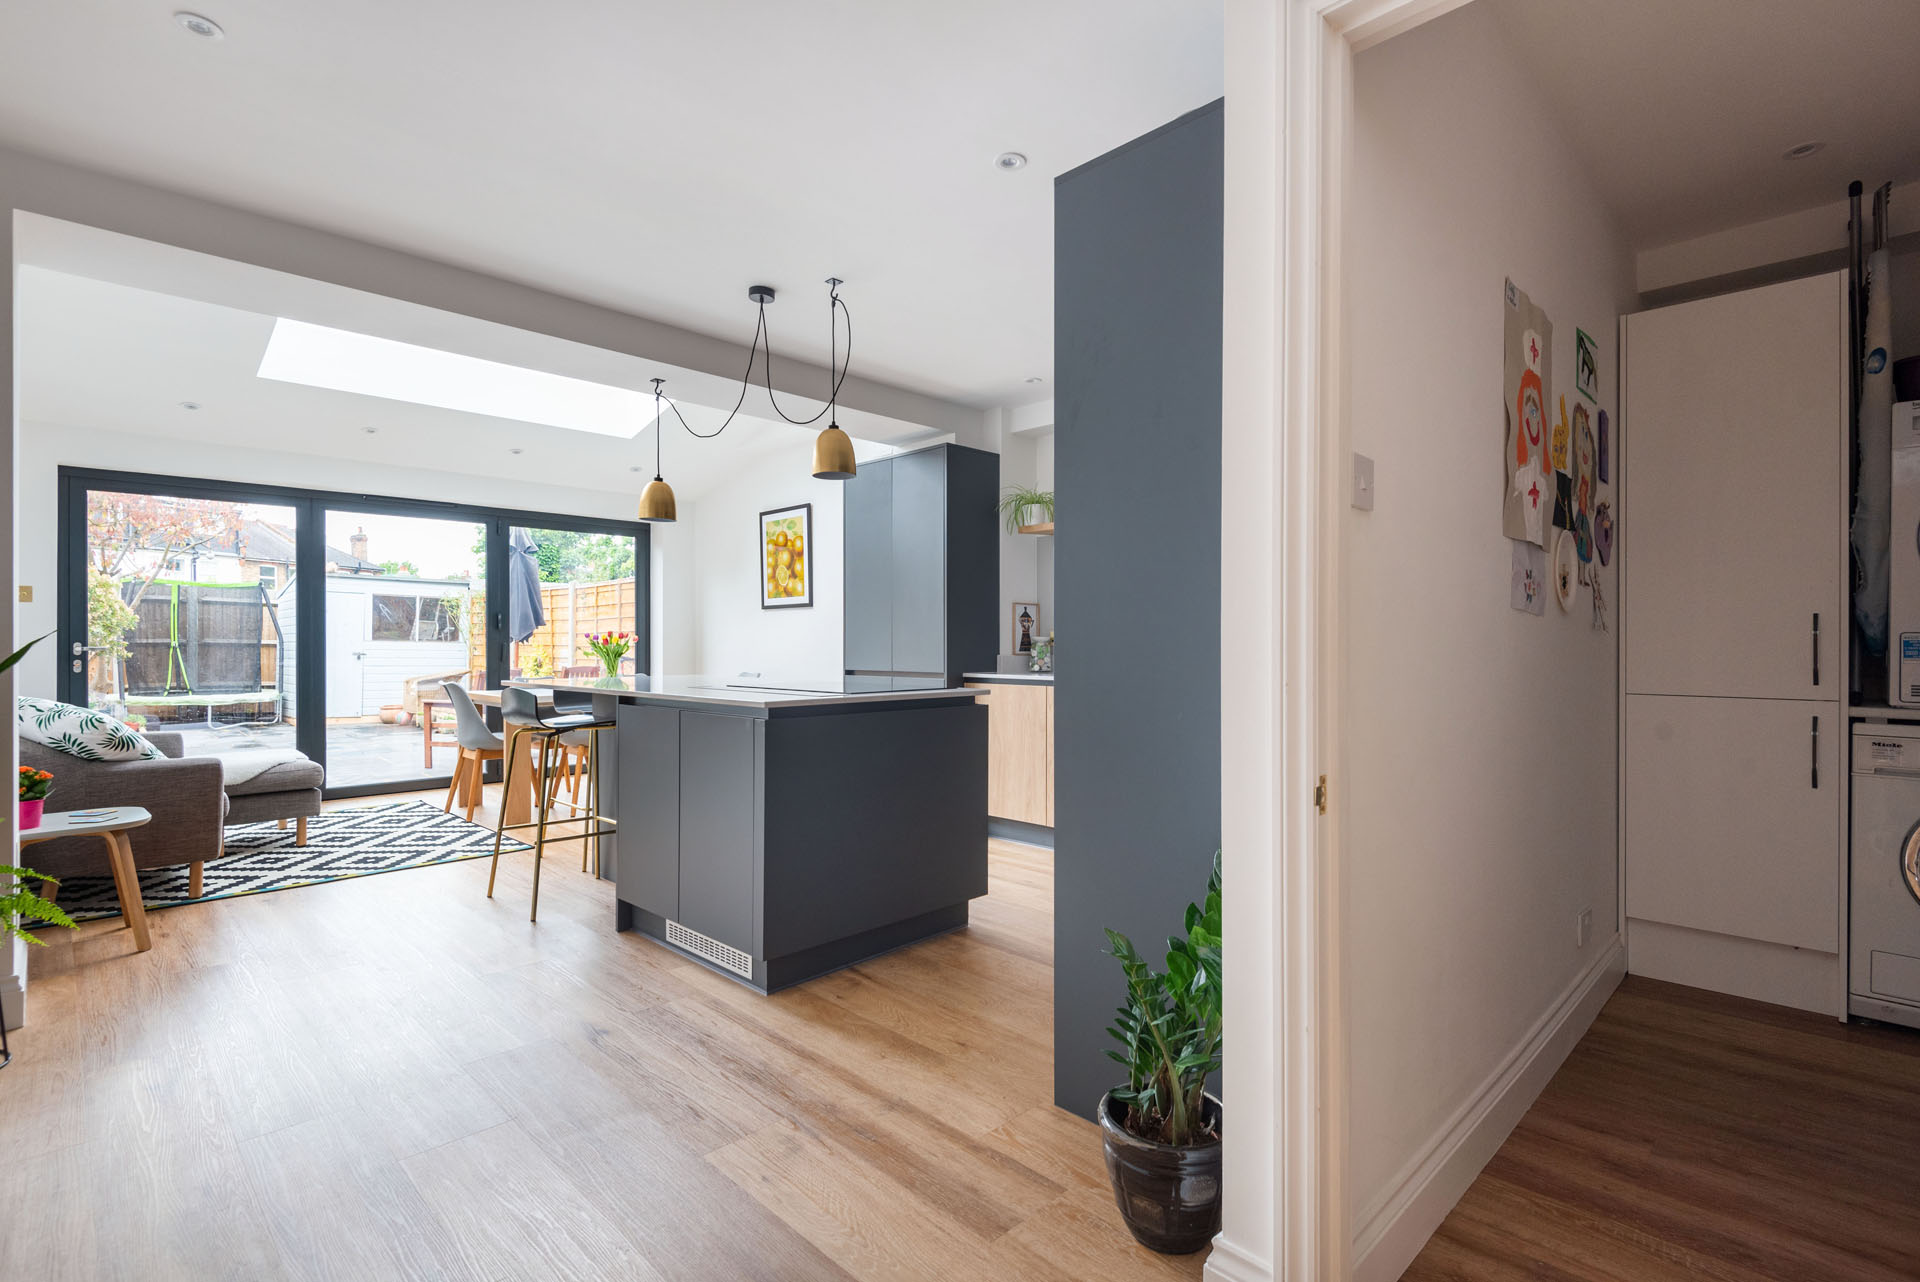
Most people will have heard of the phrase ‘open-plan’ when it comes to interior design and interior spaces, as it has been a big trend over the past couple of years. An open-plan design means that the space you are creating is wide and spacious, typically being one large room on a floor instead of multiple smaller rooms or insets. It is incredibly popular in London to have an open-plan kitchen, allowing you to see from your stove, across to a kitchen island, and beyond into a living area or dining area.

The opposite of an open-plan design is known as a ‘broken-plan’ layout, which divides a floor into different segments. This does not necessarily mean closing off the space into separate rooms entirely, sometimes only meaning having snug areas in which you have an archway separating one room to the next. This can create a cosy ambience in the home and allows for more privacy between family members in separate sections of the house.
There are many benefits to each of these interior layouts, and you can tailor them to suit your family preferences and needs. There are a couple of practical implications to consider when deciding on which layout to have in your home, including how heating your home can be more difficult in an open-plan layout than a broken-plan layout. Due to the wide-open spaces of an open-plan kitchen, for example, you will find it takes longer for your home to heat up unless you have an Aga. If keeping your heating costs low is important to you, a broken-plan layout may be more suited as you can adjust which rooms are heated with switching off individual radiators.

If you have or are expecting young children to be living in your home, it can be useful having an open-plan extension due to the visibility you have throughout one floor. You can be making dinner in the kitchen and still be able to see the kids playing in the living area in front of you! An open-plan kitchen also promotes family interaction and connection, with everyone being able to see each other and talk no matter if they are baking in the kitchen area, working on a dining table, or watching TV on the sofa.
With a broke-plan extension, you have more interior design options available to you as you can decorate each segment of your home slightly differently. If you are well-travelled or have distinctive tastes or hobbies, you can display different items in different rooms and give each room its own sense of identity and purpose. This can be useful if you have a busy family home, and want clear spaces to relax, work and eat in.
No matter whether you prefer an open-plan or broken-plan kitchen or home extension, our Simply Extend surveyors can advise you on all of the possible options for your home when they visit for a free site survey. Contact us now on 0800 917 7571 to book your site survey today!
Share this:









