Single House storey extensions
Expanding your home with a single-storey extension is a great way to gain more space and to connect with the garden. As the costs of moving are only going one way, more people are opting to improve and not move.
Single storey extensions are also a great option if you are looking for a large family-friendly open plan living space. As architect George Clarke states at the start of every episode of his hit series Old House, New home, ‘The way houses were built years ago, just doesn’t work for us today.’
As Clarke states, how we use our houses and what we need them to be has changed. In the 21st century, a property needs to be a home, a place of work, a place to relax in and a place to entertain. Which is why open plan living has become so popular with today’s homeowners. Open plan spaces are perfect for entertaining, spending time with family and you can use one corner of it as work space if needed. Creating an open plan area frees up space in other parts of the house which could then be used as an office.
So, if you’re thinking of adding some square footage with a single storey extension to your home, read our guide below.
Single storey extension ideas
There are three main types of single storey extensions which are:
Side returns
If you want a small single storey extension then a side return tends to be the most cost-effective option, however, you can gain more space than you think. A side-return extension makes use of space at the side of your house, this can give you a usable square space that is ideal for creating a good size kitchen diner.

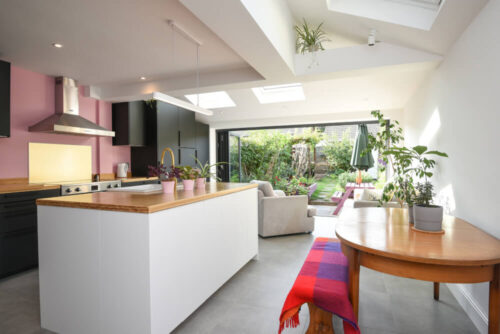
For some side-return extension ideas, take a look at this extension we recently completed in Dulwich. Built on a mid-terraced home, the project created a large open plan kitchen area, which opened up to the garden. To keep the space light, three skylights were installed into the roof of the extension and the owners decided to have an exposed brick wall, built by us, which gives the room character and an industrial feel.

Single storey rear extension Rear extensions & kitchen extensions
If you build a rear extension you will typically get a square or rectangle shape that is ideal for creating a large open plan space that can include a kitchen, dining area and possibly even a utility room. Rear extensions and kitchen extensions are similar, however, a rear extension can be used for whatever you wish, while a kitchen extension is just well…for a kitchen. It is important to make the distinction as what you use the room for will dictate what work will need to be done in terms of electrics and plumbing.

For some inspiration, take a look at this case study in South London. Built on a Victorian end of terrace home, this rear extension was built under permitted development and includes a large kitchen diner with bi-folding doors that open up into the garden, connecting both the inside and outside space. You don’t need a large home, a detached or semi-detached house to create a fantastic rear kitchen extension. This property in Surbiton utilised their rear extension to create an open plan living space this includes a kitchen, dining area and a relaxing lounge space that is ideal for enjoying a cup of tea and reading a book. We also managed to fit a utility room in an awkward area, maximising the room to the full.
Wrap-around extensions
If you really want to maximise space, then choose a wrap-around extension. This type of extension combines a side-return and a rear extension and can be done on many house types including semi-detached and terraced houses. Ideal for open plan living, a rear extension can be utilised to create a family living space which includes a kitchen, utility room and even a downstairs toilet.

We built this beautifully designed wrap-around extension in south London. As part of this build, we created a light and airy kitchen diner, which includes a living space and also reconfigured the existing space to create a nursery and refurbished a bathroom. As this family were expanding, we needed to stick to strict deadlines, which we managed to do.
How much is a single storey extension?
The cost of a single storey extension can be as much as £55k or more for a single-storey extension. The most cost-effective option tends to be a side return extension where costs start at around £35K. A side return uses the side alley of your house of the space left at the side of an already existing outrigger and effectively can square off your home, which means you can create a beautiful open plan family friendly space that will become the heart of the house.
The most popular single-storey extension is the rear extension perfect for kitchens and for creating open-plan kitchen diners, a rear extension will typically set you back £40k. The most expensive is a wrap around extension which is essentially a combination of rear and side return extension and these builds start at £55k.
Single storey extension roof options
When deciding to do a single-storey extension, you will need to choose between a pitched roof or a flat roof. Both have their advantages and disadvantages. Typically, a flat roof is cheaper than a pitched roof, however, while cost is a major factor, you will also need to think about design, maintenance and energy efficiency. Here are the pros and cons of each roof type:
Flat roof pros and cons
Pros
Costs – as mentioned above, a flat roof tends to be cheaper to build than a pitched roof
Flat roofs give a more modern look
Skylights and light wells can be more easily fitted
Flat roofs do have a slight pitch to them, so rainwater will run off. (despite the name)
Cons
Ceiling tends to be lower
A flat roof can require more maintenance over time.
Flat roofs tend to have a shorter life span than pitched roofs
They are not energy efficient
Pitched roofs pros and cons
Pros
Pitched roofs usually blend in better with the style of more traditional houses and are popular with planning departments
You get higher ceilings
Pitched roofs tend to last longer than flat roofs
Cons
More expansive than a flat roof
Can take more time to build
If you want to expand your home with a single storey extension, contact Simply Extend today for a free site survey on 0800 917 7571.
You can now download this handy pdf guide to house extensions
What is the biggest single story extension without planning permission?
Under lawful development, you can have a single-storey extension which does not exceed 4m from the rear of your property, without needing planning permission. The height of your extension cannot exceed 3m under lawful development. You will need planning permission for flats and grade listed buildings.
Do you need planning permission for a single storey kitchen extension?
Your project may not need planning permission if it fits within permitted development requirements. These are outlined on your local council’s website. If your home is in a conservation area, is a flat or a grade listed building, you will need planning permission for your extension.
Can I build a single storey extension without planning permission?
Yes, if your project falls within permitted development requirements as outlined by your local building authority. This typically applies for extensions under 4m from the rear of your property. There are other determining factors on top of these, which you can find on your local council website.
How much would a single storey extension cost?
A single storey extension costs on average from £45k (including VAT) for a basic ground floor extension, increasing in price based on the specifics of your extension project. This is dependent on the size, materials required and the glazing options, and the cost of the fittings on the interior.