London House Extension Case Study
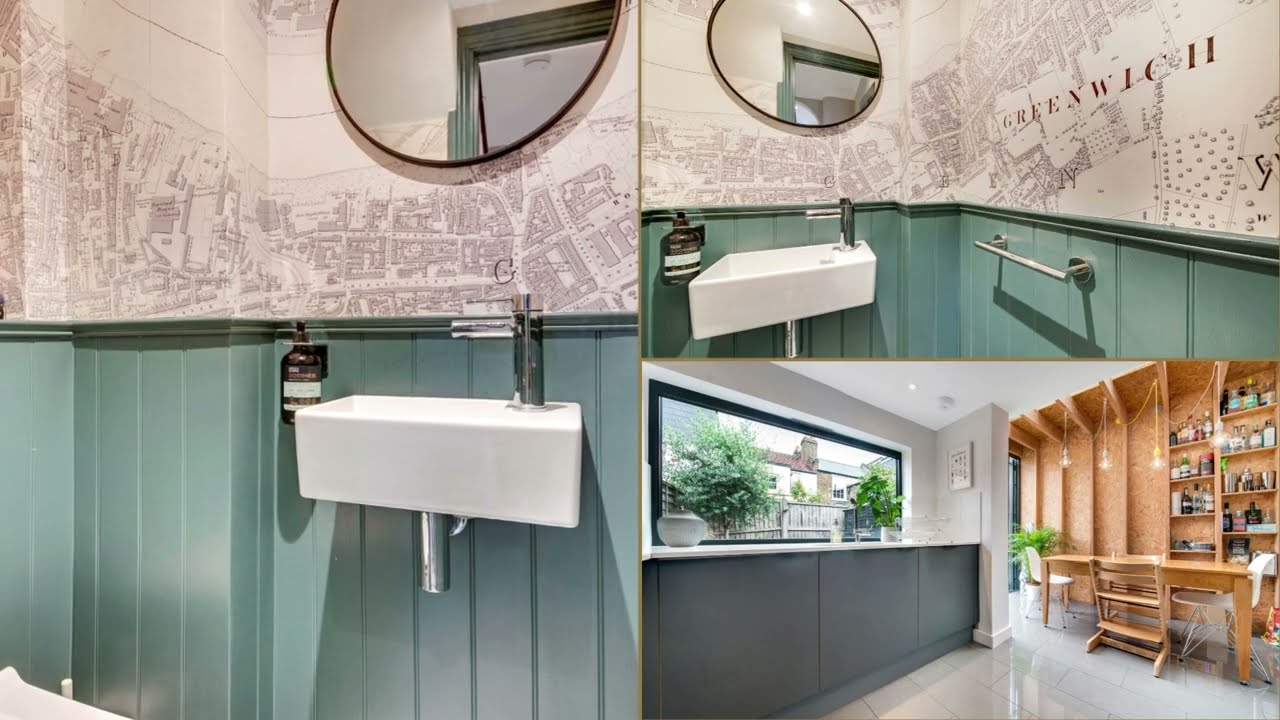
Brief: Our brief was to carry out a kitchen and ground floor refurbishment to our client’s mid-terrace property based in Earlswood Street, Greenwich. The refurbishment was designed to create a larger kitchen and dining area as well as a new downstairs toilet.
Our clients on Earlswood Street, Greenwich approached us with a desire to redesign their ground floor in order to create a more spacious and open-plan living and kitchen area. After a free consultation and site survey at their home, our surveyor put together a design which would make the most of the space available and fit within our client’s budget. Our sister company Simply Loft were also delighted to design and build a two-bedroom and one-bathroom loft conversion in this fantastic mid-terraced house.

Our expert team of builders built a stud partition wall to separate the hall and the kitchen, then they removed the previous kitchen and fitted this fantastic new kitchen including doing the plumbing and electrics. They also created a completely new downstairs toilet.
The new layout has resulted in a warm and welcoming kitchen and dining area, ideal for family gatherings and hosting friends. Our clients have opted for elegant grey cabinets in the kitchen, complemented by contrasting black handles and a chic white granite countertop. The presence of lighter wooden upper cabinets along the back wall introduces an attractive element to the kitchen space. Furthermore, the contemporary and functional light grey tiled flooring enhances the overall sense of spaciousness in the extension.


The kitchen benefits from a remarkable selection of features that enhance its overall appeal. The expansive rectangular window, spanning the entire length of the kitchen workspace, allows an abundance of natural light to illuminate the area. Additionally, the inclusion of bi-fold doors leading out to the patio and garden area introduces even more sunlight and warmth, creating a welcoming atmosphere. Bifold doors are a favoured choice for kitchens due to their functionality and space-saving attributes. They open outwardly, eliminating the need for extra room inside, and when fully open, seamlessly connect the garden with the interior, providing a delightful Mediterranean-inspired outdoor ambience.

Our clients have skillfully designed a clearly defined dining area within this room by retaining the exposed wooden chip plywood walls and ceiling, providing a rustic and natural ambience. They have utilised sections of the wall to fashion practical yet visually appealing shelving units, ideal for displaying bottles and condiments. The hanging lightbulbs suspended from above the wooden dining table contribute to the playful and relaxed atmosphere of the dining area. The organic feel of this room effortlessly blends with the adjacent garden area, creating an ideal spot to relish meals and drinks with loved ones throughout the year.
If you would like to discuss a quote for your kitchen or home extension in Greenwich, London, or the West Midlands, please call 0800 917 7571 for a free, no-obligation quote. Our expert team of architects and builders would be delighted to discuss your ideas and create a fantastic extension for your home.
Take a Tour…