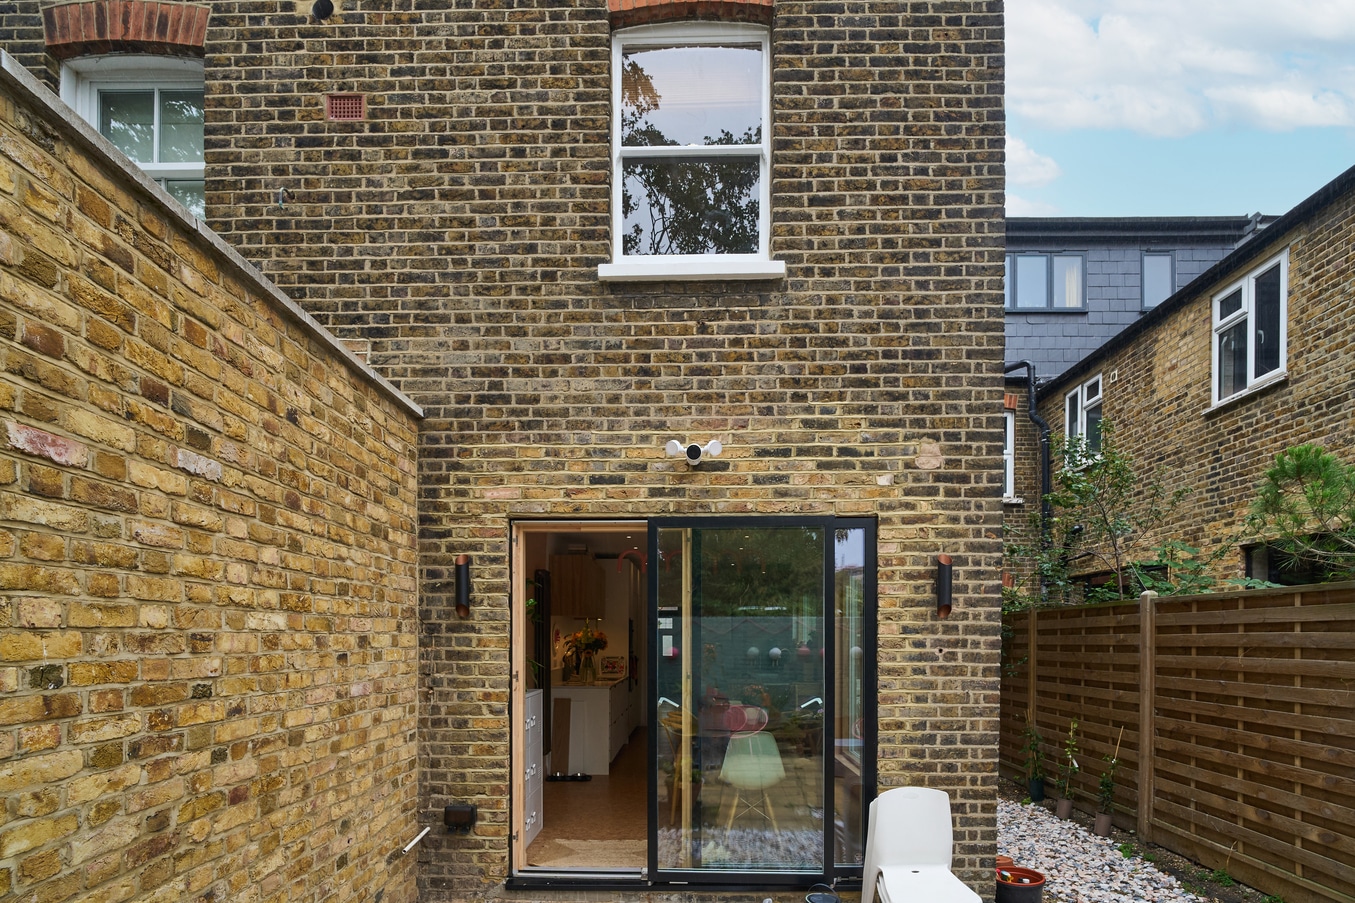
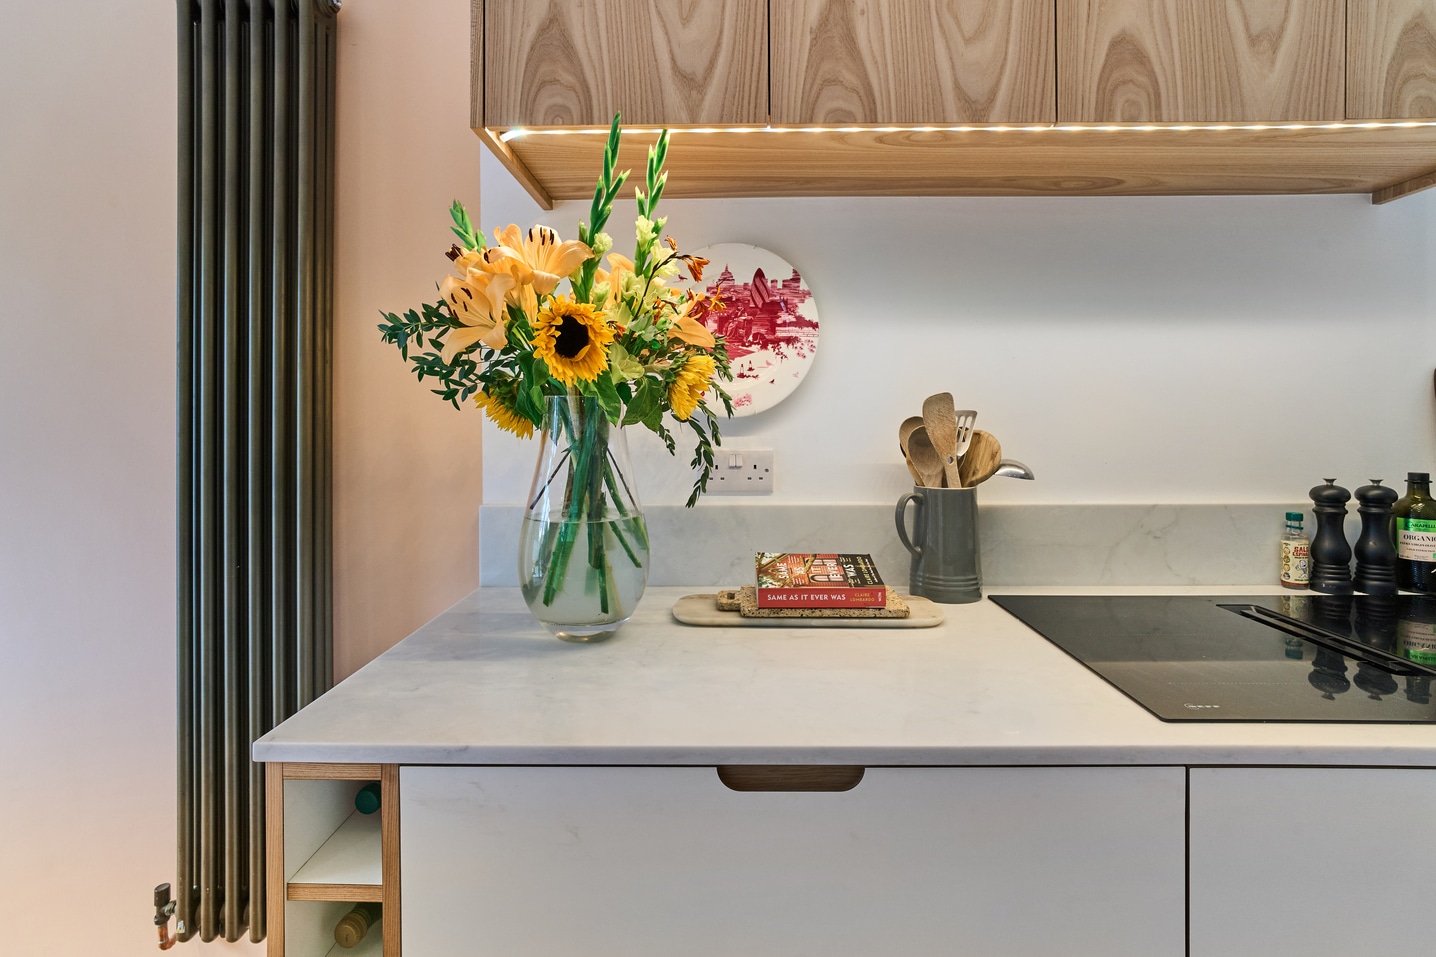
Brief: Kitchen area refurbishment in Waltham Forest, North East London, not in a conservation area, creating a modern, open-plan kitchen and dining area. Simply Extend undertook a full refurbishment of the kitchen in this Waltham Forest home, transforming the space into a bright, open-plan area that seamlessly integrates cooking, dining, and socialising. The redesign focused on maximising natural light, introducing elegant materials, and creating a functional layout that enhances both everyday family life and entertaining. The refurbished kitchen combines timeless design with contemporary finishes. Crisp white walls provide a neutral backdrop for the mix of wooden and white cabinetry, all topped with elegant marble countertops. The combination of materials introduces warmth and texture while maintaining a clean, modern aesthetic. A standout feature is the gold tap above the sink, adding a touch of luxury and complementing the sophisticated finishes throughout. Above the sink, a large horizontal picture window frames views of the garden, flooding the workspace with natural light and creating a connection to the outdoors. At the end of the sink cabinets, a small breakfast bar with two stools provides a practical spot for morning coffee or casual conversation while cooking. This addition ensures the kitchen remains both functional and sociable, catering to the rhythms of everyday family life.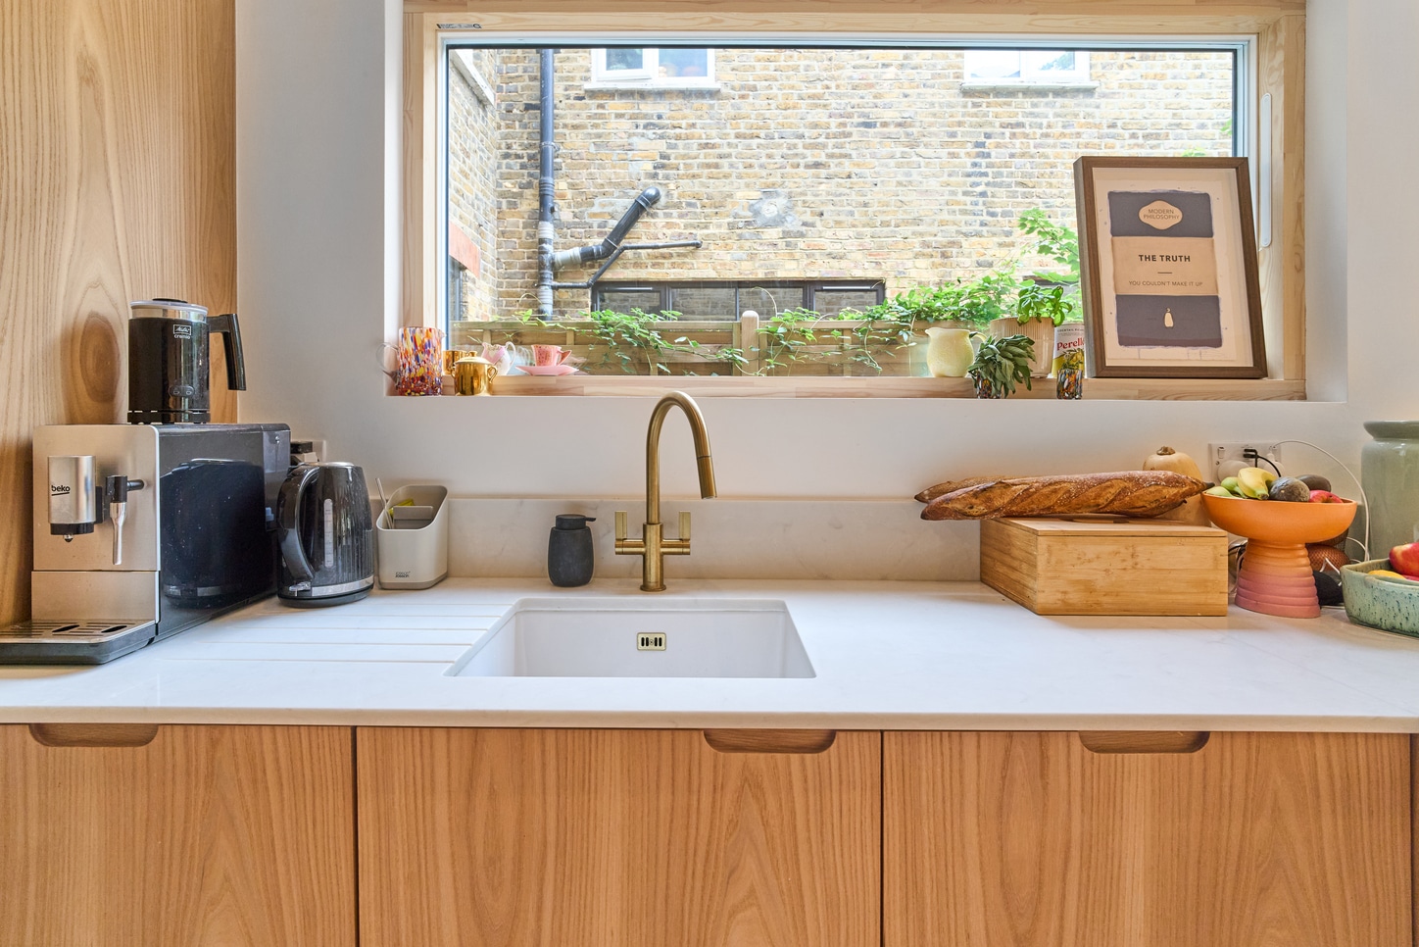
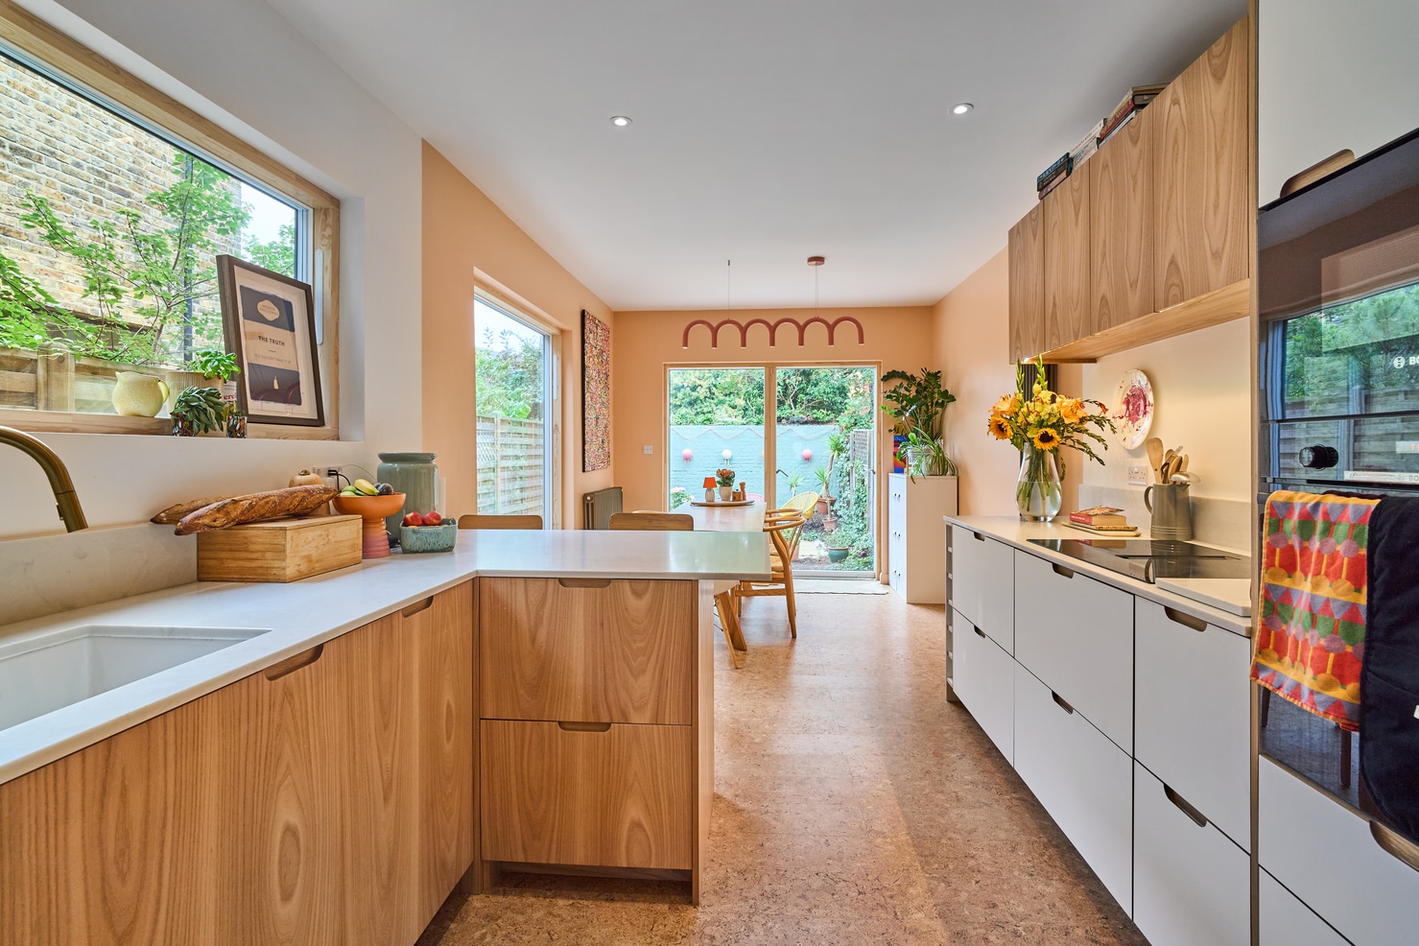
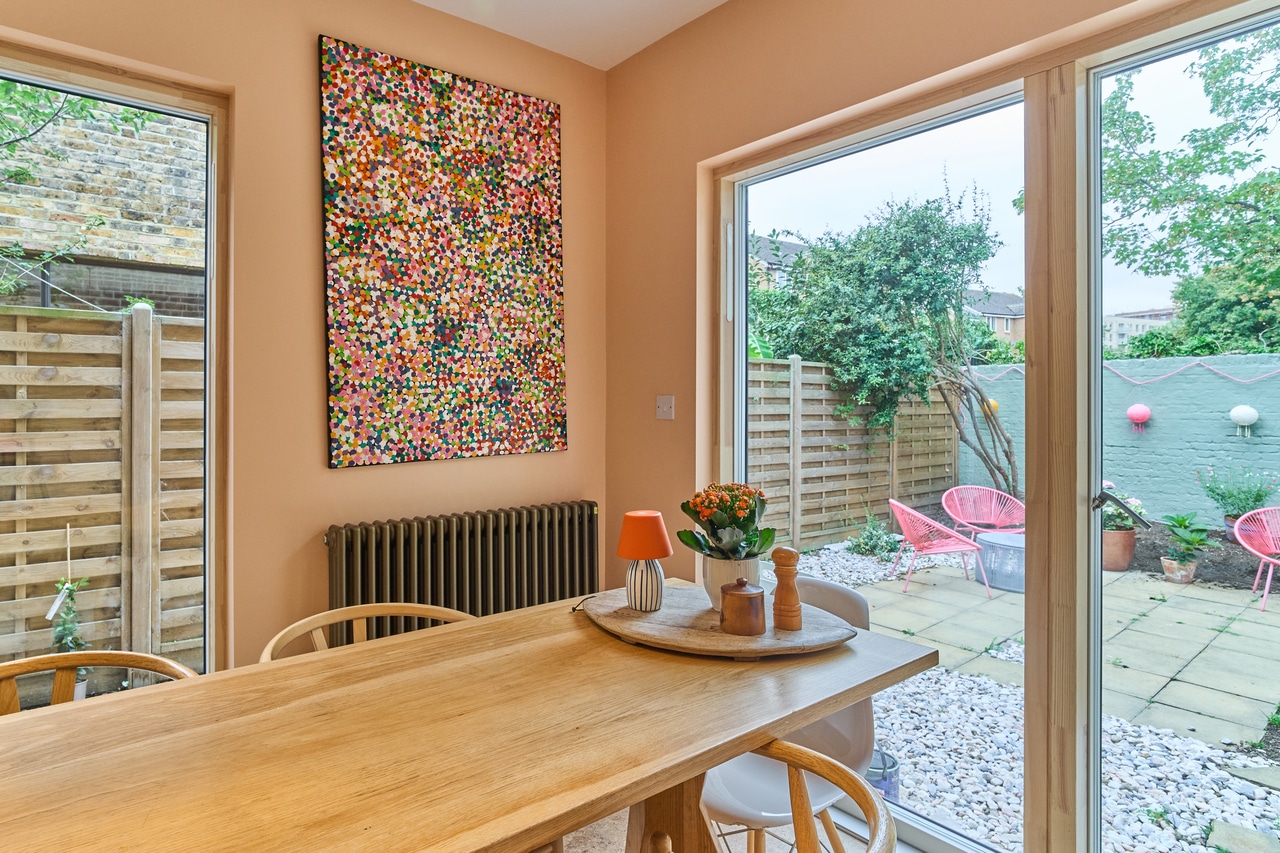
Flowing directly from the kitchen, the dining area creates a welcoming space for meals and gatherings. Painted in soft peach tones, the room has a warm and inviting feel. At the centre sits a large wooden dining table surrounded by matching chairs, providing ample space for family dining or entertaining friends. Natural light is a key feature of the dining area. A large portrait-style window fills one side of the room, while a set of sliding doors at the far end opens onto the garden, bringing in additional daylight and creating a sense of spaciousness. The indoor-outdoor connection enhances the overall flow of the space and allows for effortless entertaining during warmer months. Between the window and the sliding doors, a large, multicoloured piece of artwork adds visual interest and injects personality into the room. This thoughtful touch of colour ties together the kitchen and dining areas, reinforcing the open-plan design while introducing a focal point that enhances the overall aesthetic. The combination of the modern kitchen and the inviting dining area results in a cohesive and highly functional open-plan space. By integrating practical features, thoughtful lighting, and careful use of colour and materials, the refurbishment achieves a balance between style, comfort, and usability. This Waltham Forest kitchen refurbishment demonstrates how a considered design can transform a home, creating a light-filled, practical, and stylish open-plan living area. Simply Extend delivered a space that caters perfectly to modern living, combining functional workflows with elegant finishes and a welcoming atmosphere for family life. If you’re inspired by this Waltham Forest refurbishment and want to create a bright, functional, and stylish kitchen and dining area in your own home, Simply Extend can help. Contact us today to arrange a FREE site survey on 0800 917 7571.