


Brief: A single-story wrap-around extension for a mid-terrace house in Lambeth, South West London. This extension created a new kitchen, living room, bathroom, and courtyard space. Our clients from Littlebury Road in Lambeth reached out to us for a free site survey to explore the possibility of extending their ground-floor mid-terrace flat. We were thrilled to visit their home and assess their options. After a thorough evaluation, our expert surveyor recommended a single-story wrap-around extension as the ideal solution. This design would provide the space needed to create a new kitchen, living room, bathroom, and courtyard. Our architects worked closely with the clients to draw up detailed plans tailored to their vision. As part of our comprehensive design and build service, we also managed all building regulation requirements and planning permissions, ensuring a seamless process from start to finish. 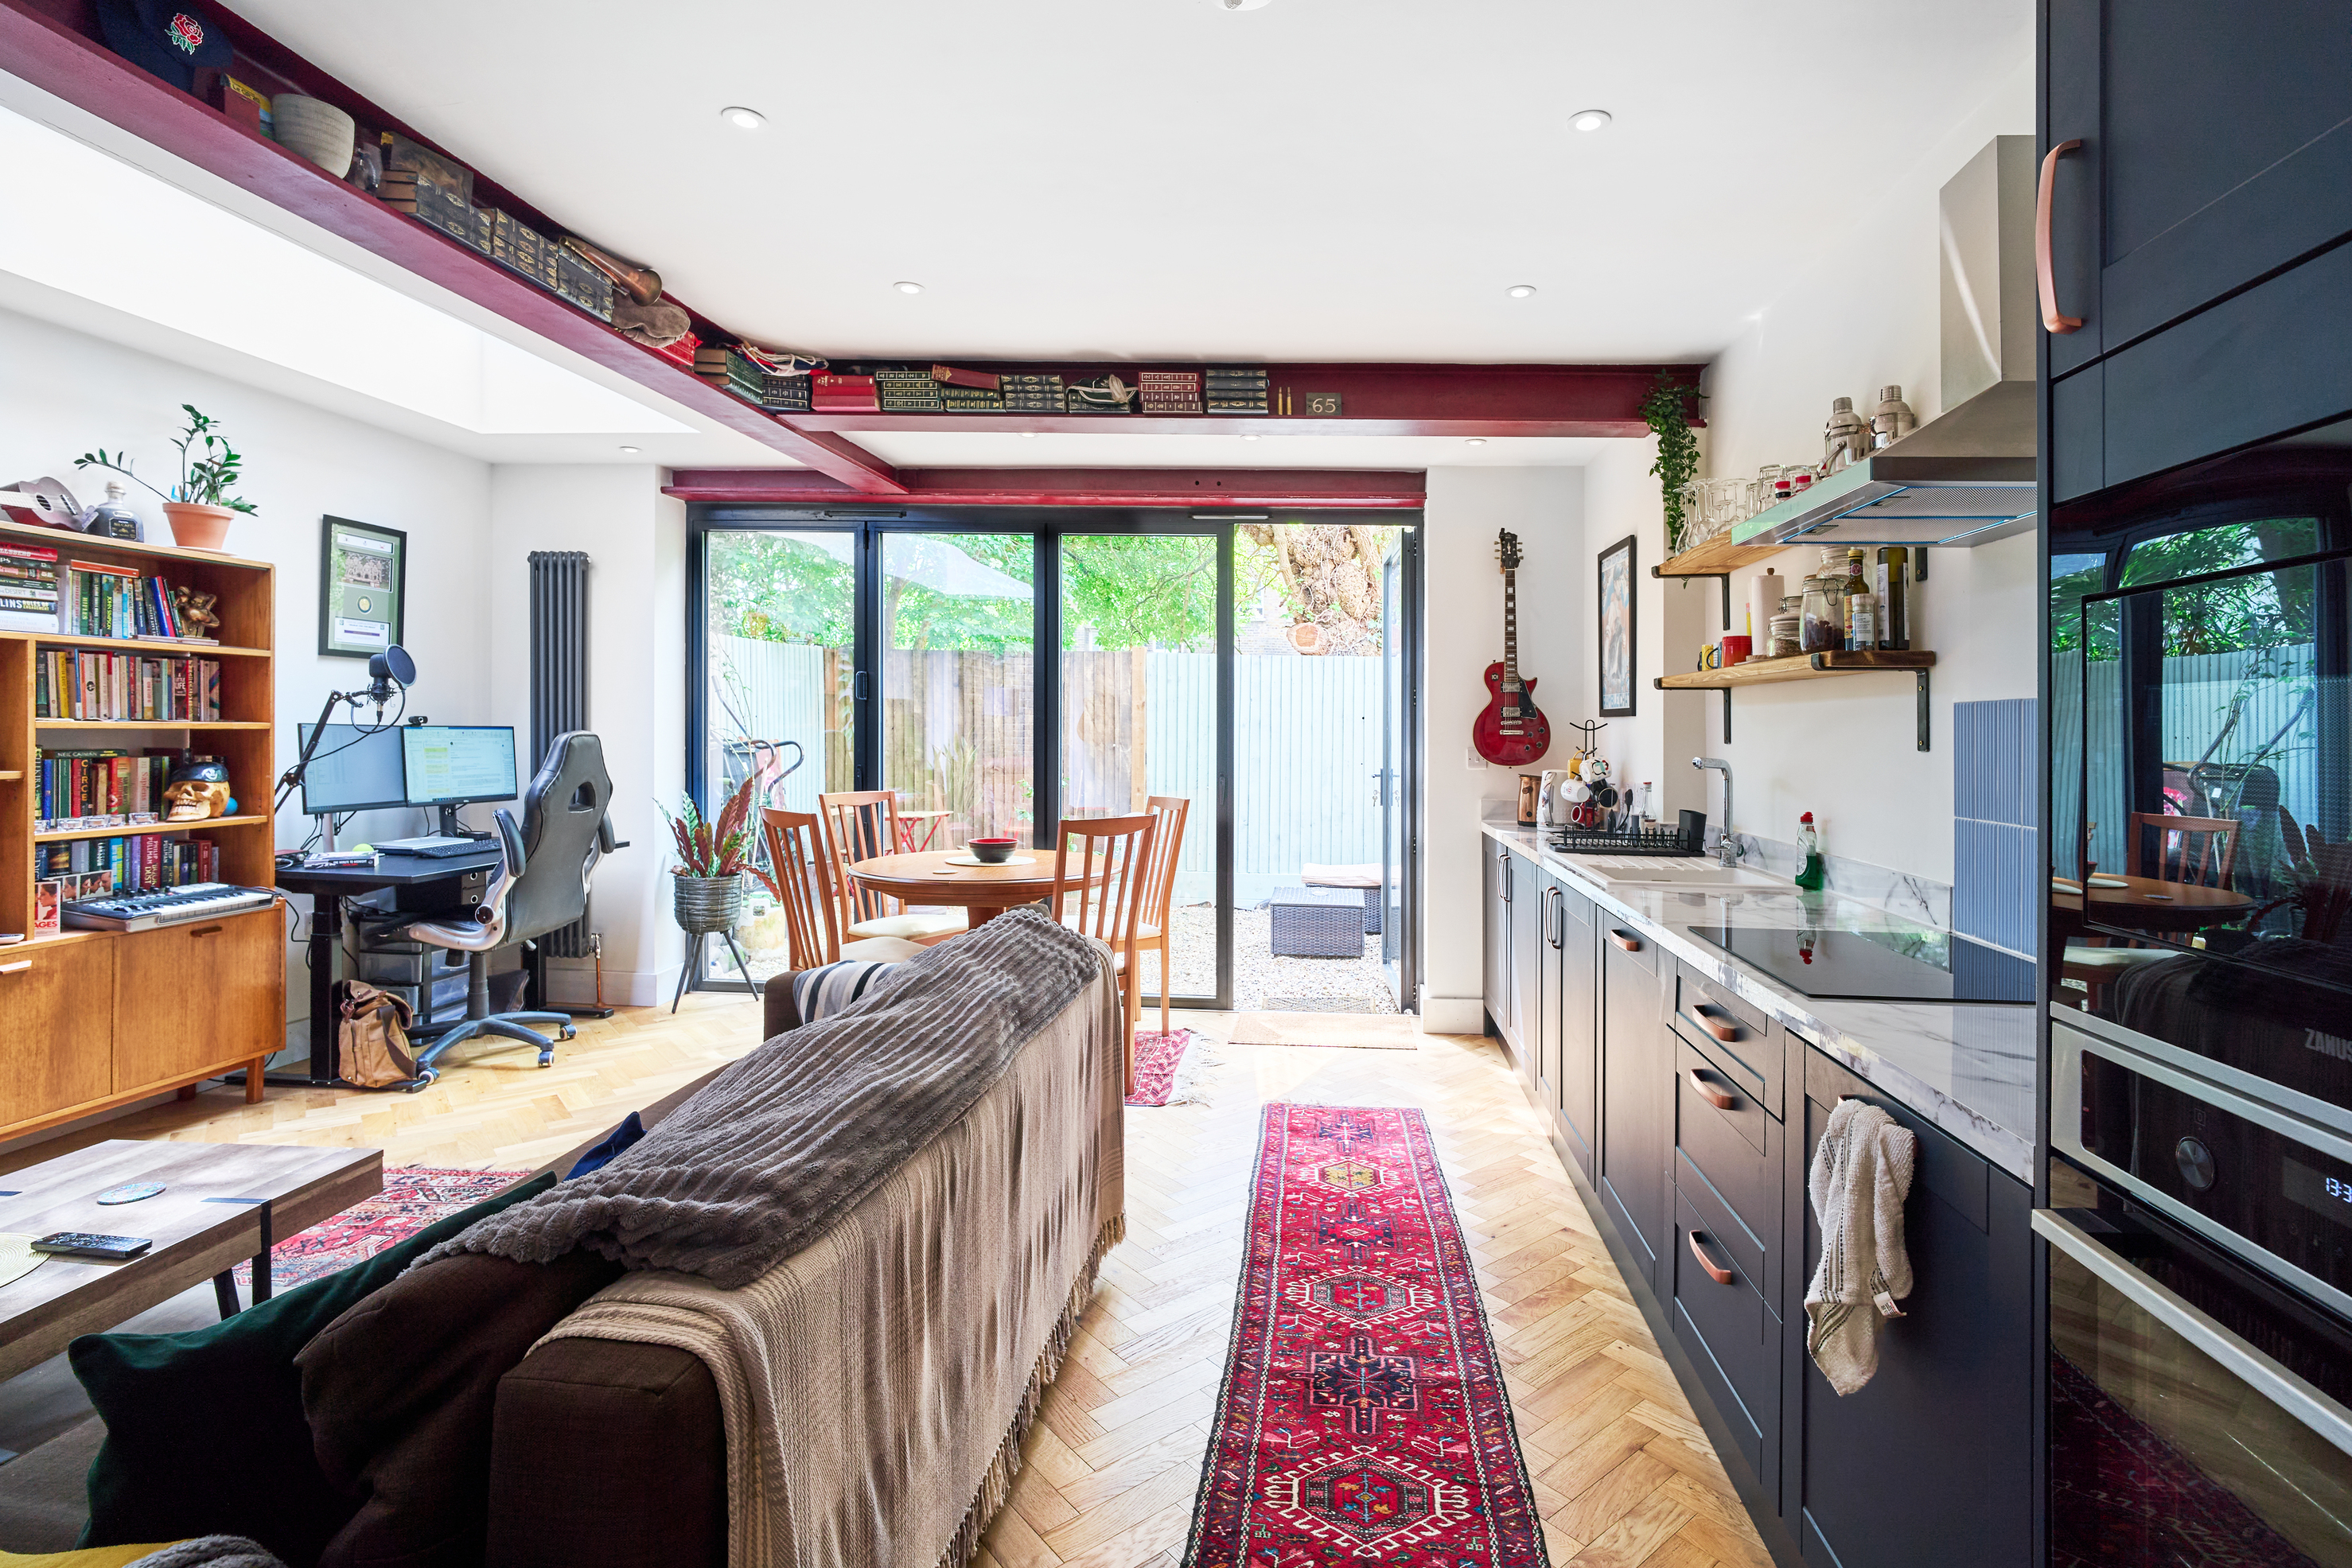
This extension project has completely transformed our client’s mid-terrace home, seamlessly blending functionality with style. The new kitchen is cleverly integrated into the living space, creating an open and inviting area. A downstairs bathroom has been added, making it ideal for guests and children, while the courtyard offers a delightful outdoor dining space for summer evenings.
The kitchen runs along one side of the extension, providing ample workspace and storage. Trendy dark blue lower cupboards with rose gold handles serve as a stunning focal point, complemented by a sleek marble white countertop and blue splashback tiles above the hob. An integrated electric hob ensures a clean, modern look while enhancing safety for children. The brushed silver hood efficiently removes excess steam and odours, maintaining a fresh kitchen environment. Additional features include an integrated oven and microwave for a seamless aesthetic, a large American-style fridge freezer at the end of the worktop, and stylish bracketed shelves above the units for extra storage.
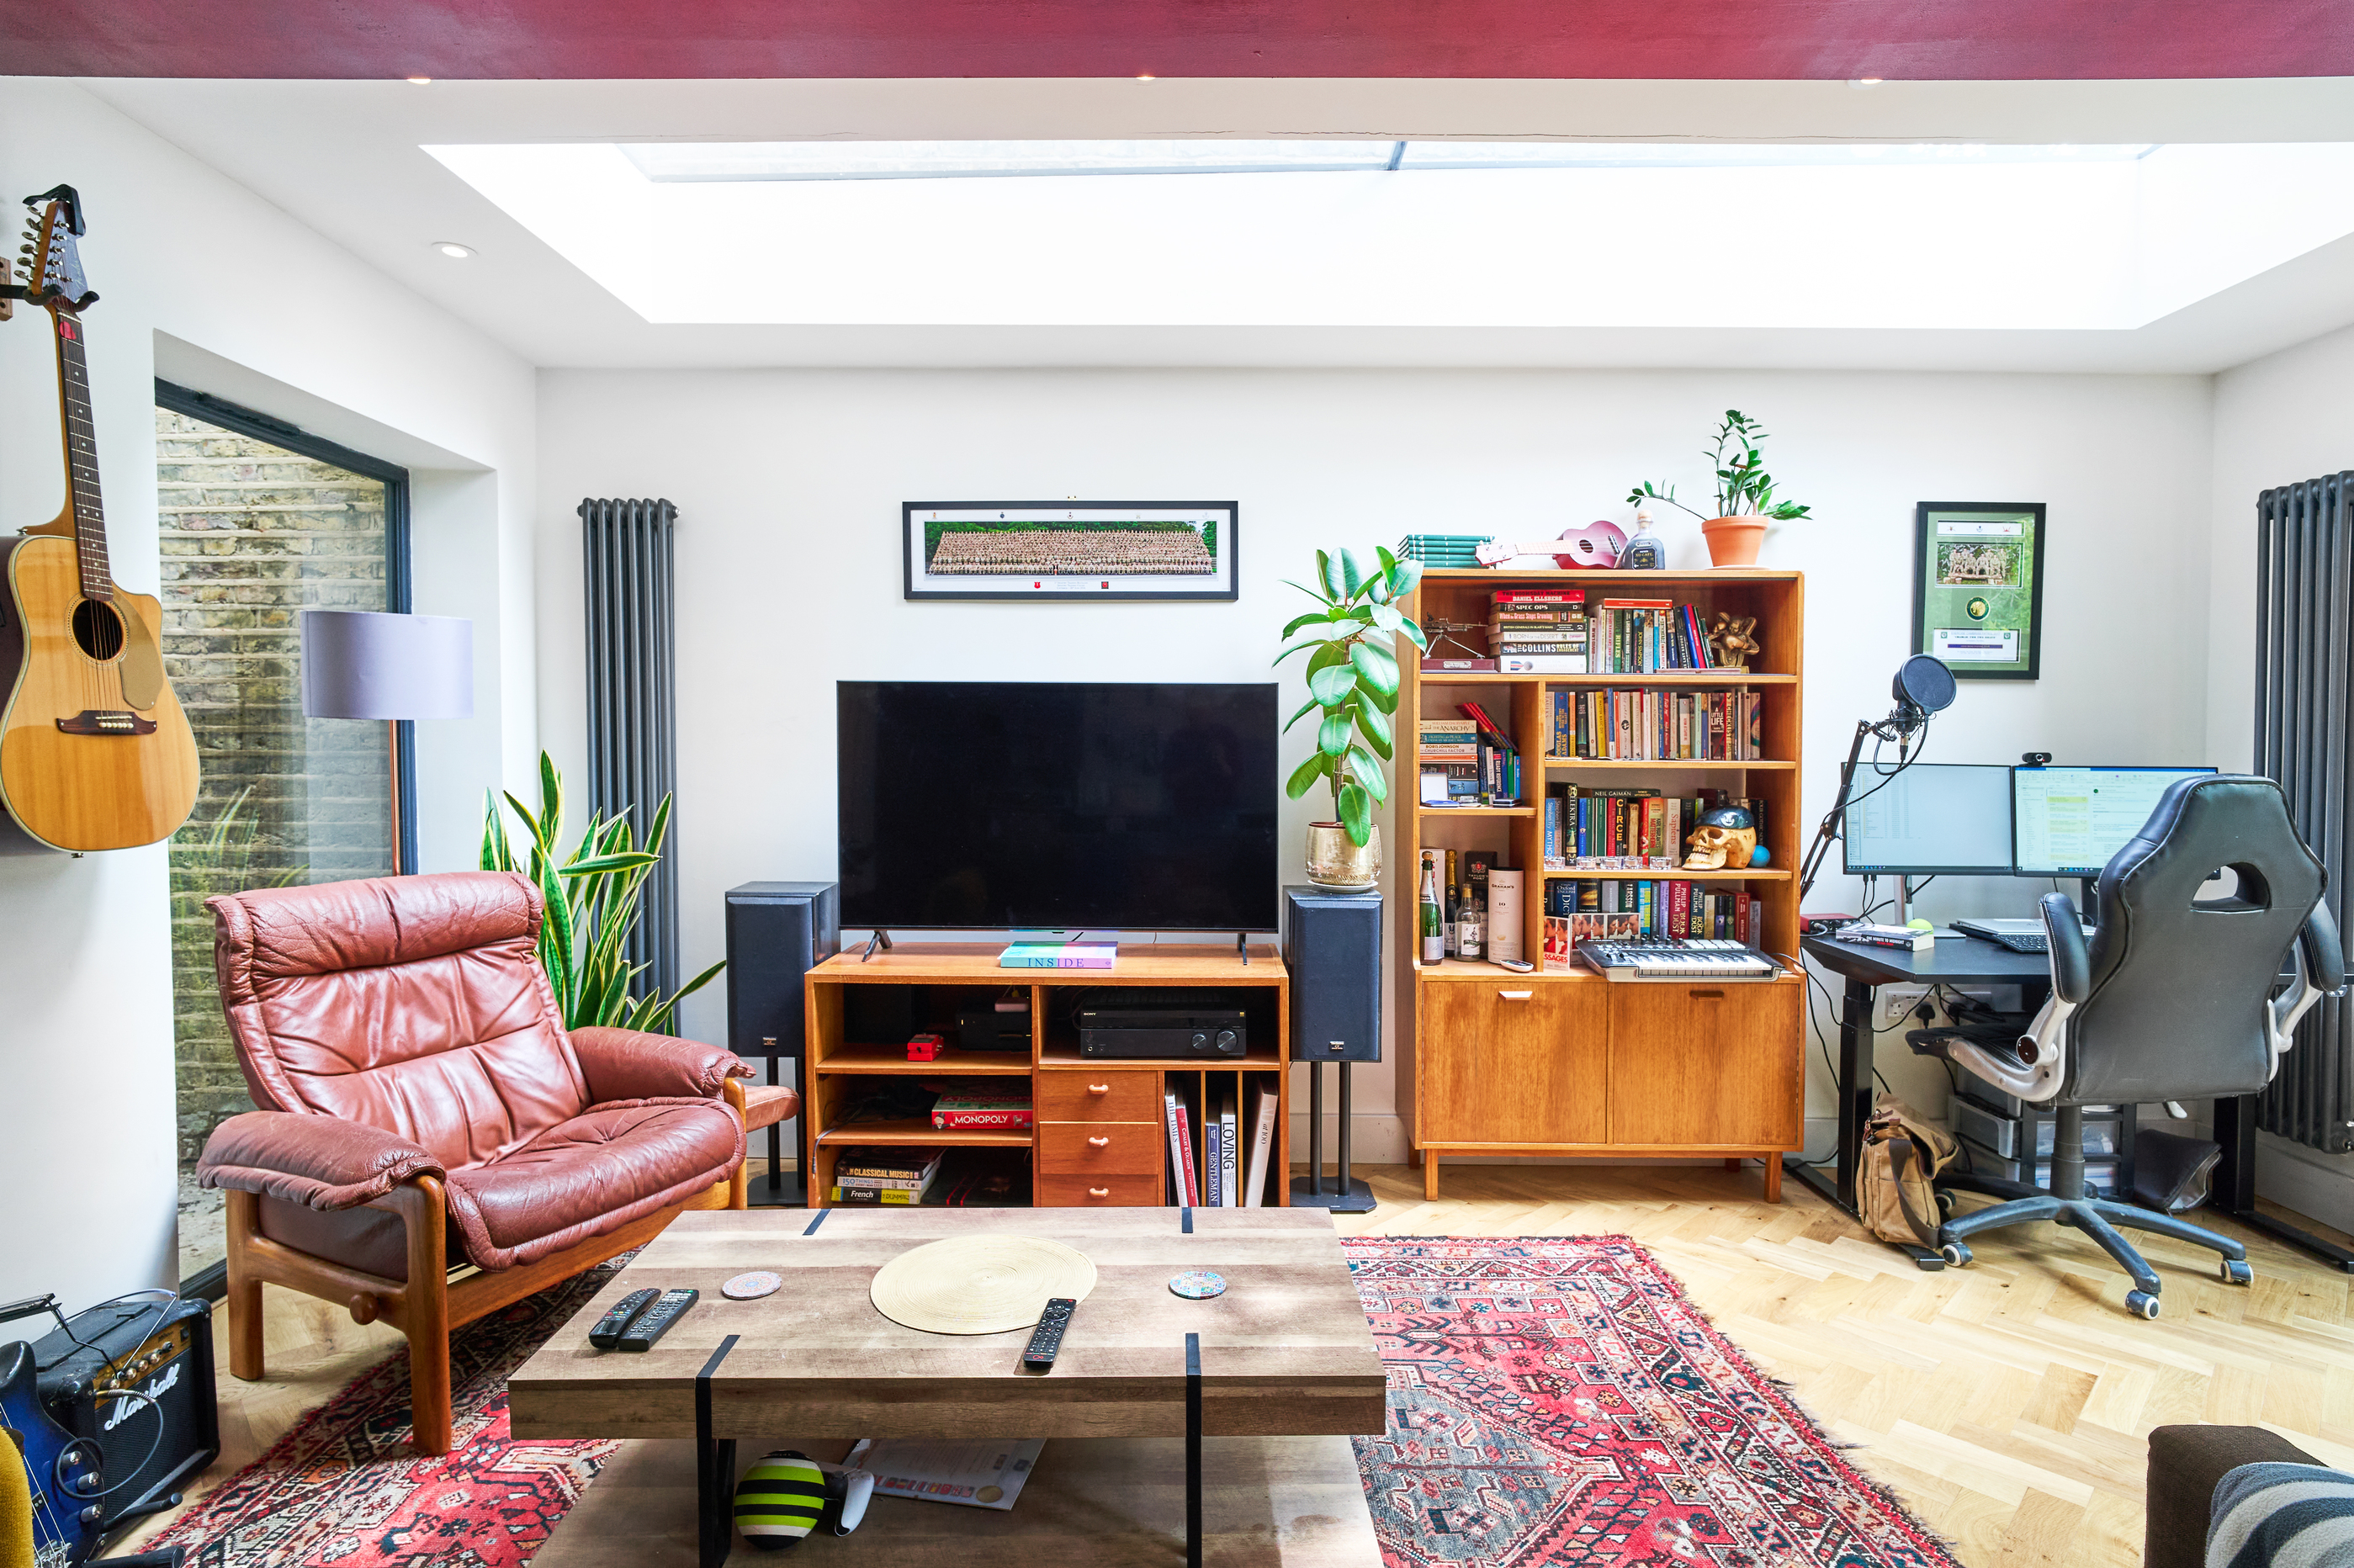
The rest of the extension is thoughtfully divided into distinct areas using furniture and rugs. The living area features a large, comfortable sofa, a separate armchair, a wooden coffee table, and a TV resting on a matching wooden unit—a perfect setup for family relaxation. The dining area, defined by a cosy rug, includes a space-saving round table ideal for family meals.
Our clients have also created a dedicated workspace with an ergonomic office chair, a desk, and screens. A large bookcase nearby provides convenient storage and easy access to materials from the desk.
A unique feature of this extension is the creative use of metal ceiling joists, which double as bookshelves and display spaces. Painted red, these beams add a vibrant pop of colour, tying in beautifully with the Turkish-style rugs and serving as a captivating conversation piece. This clever design element not only adds character but also helps delineate the various areas within the space.


Our clients selected a stunning light wooden herringbone flooring for this space—a practical yet elegant choice that is easy to maintain. The large bifold doors at the end of the extension open seamlessly onto the newly designed patio, which is bordered by pebble stones, creating a harmonious indoor-outdoor flow. These expansive doors flood the room with natural light and fresh air, enhancing its welcoming and airy atmosphere. A sleek, tall radiator positioned beside the doors provides ample warmth during the cooler months.
A standout feature of this extension is the skylight that spans the length of the side return, bathing the entire space in natural light while visually defining the living area. Complementing this are strategically placed ceiling lights, ensuring a well-lit and inviting ambience throughout the room, day or night.
If you would like to find out more about our design and build service for your loft conversion in London or the West Midlands please dont hesitate to get in touch for a FREE site survey.








