Brief: Single storey rear extension to a mid-terrace property based in Lee, South-East London. The extension created a larger kitchen and dining room as well as a ground floor toilet room.
Our clients based in Lee, London, wanted a kitchen extension with a spacious living space, and a practical kitchen. Our Simply Extend surveyor identified that a rear extension would be the best fit for their mid-terrace property for their desired kitchen extension and helped out client draft out their perfect space.
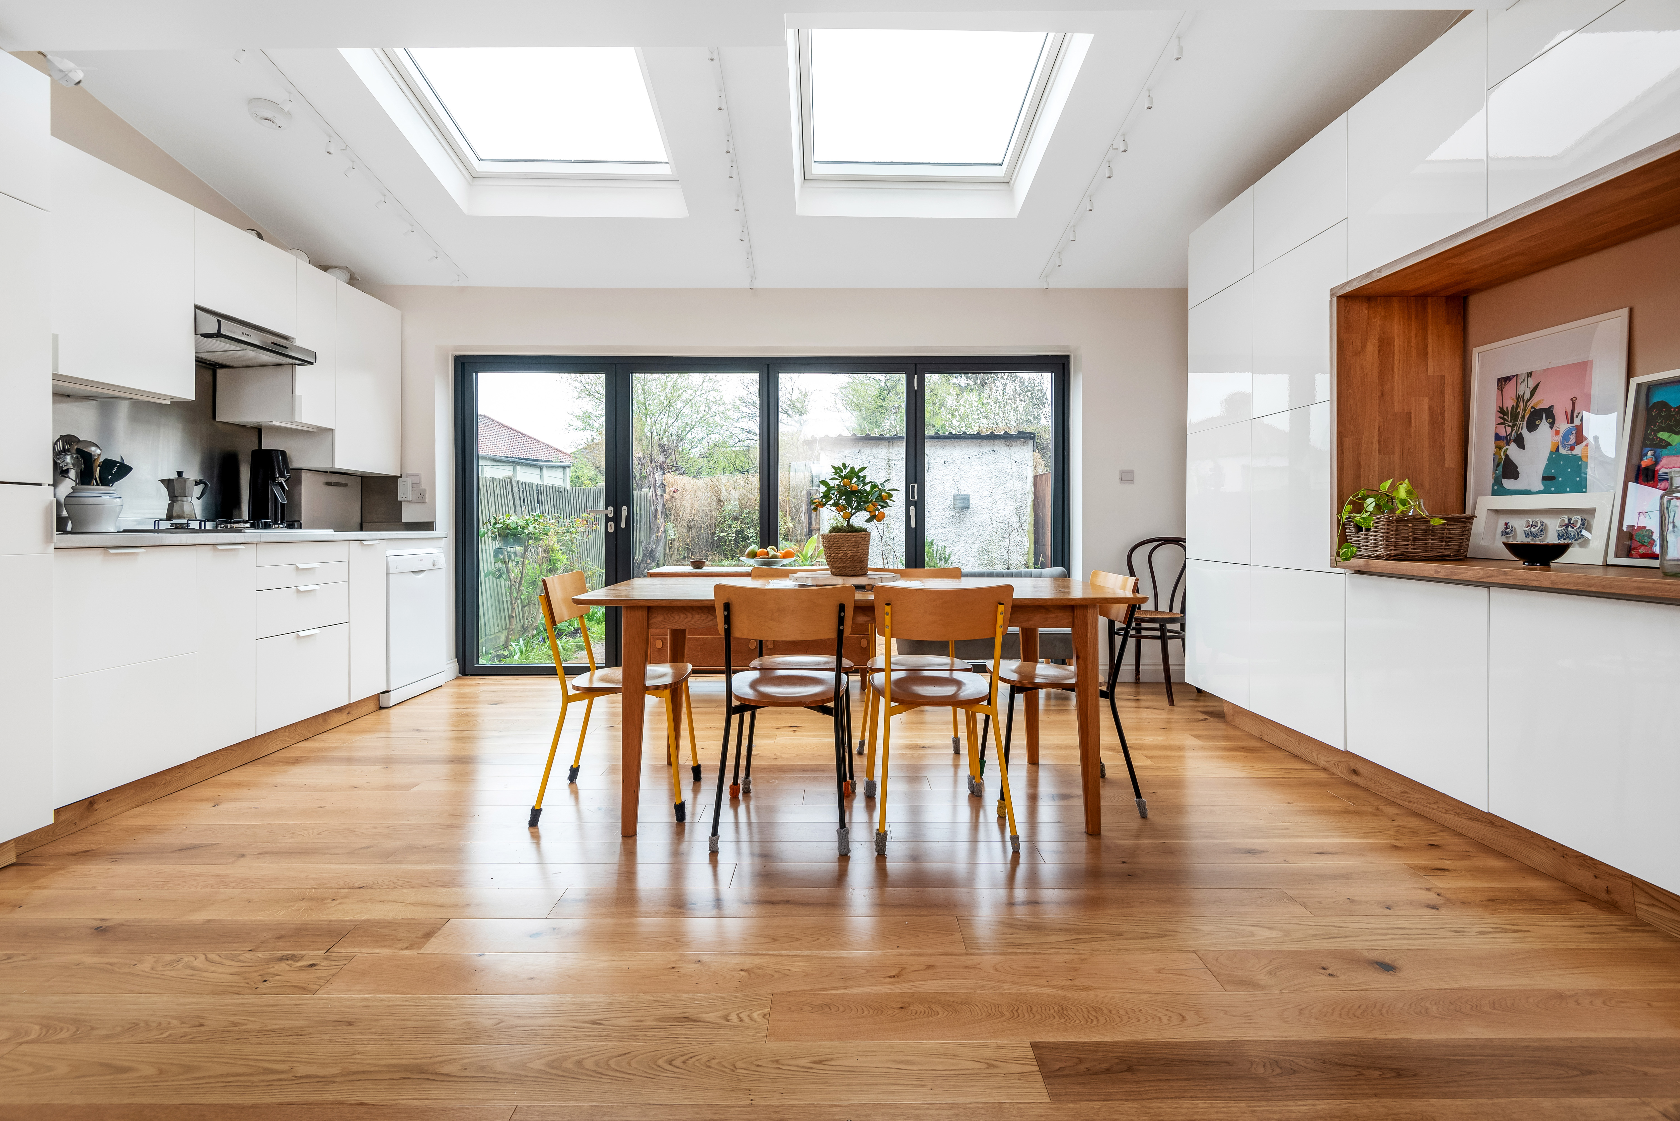
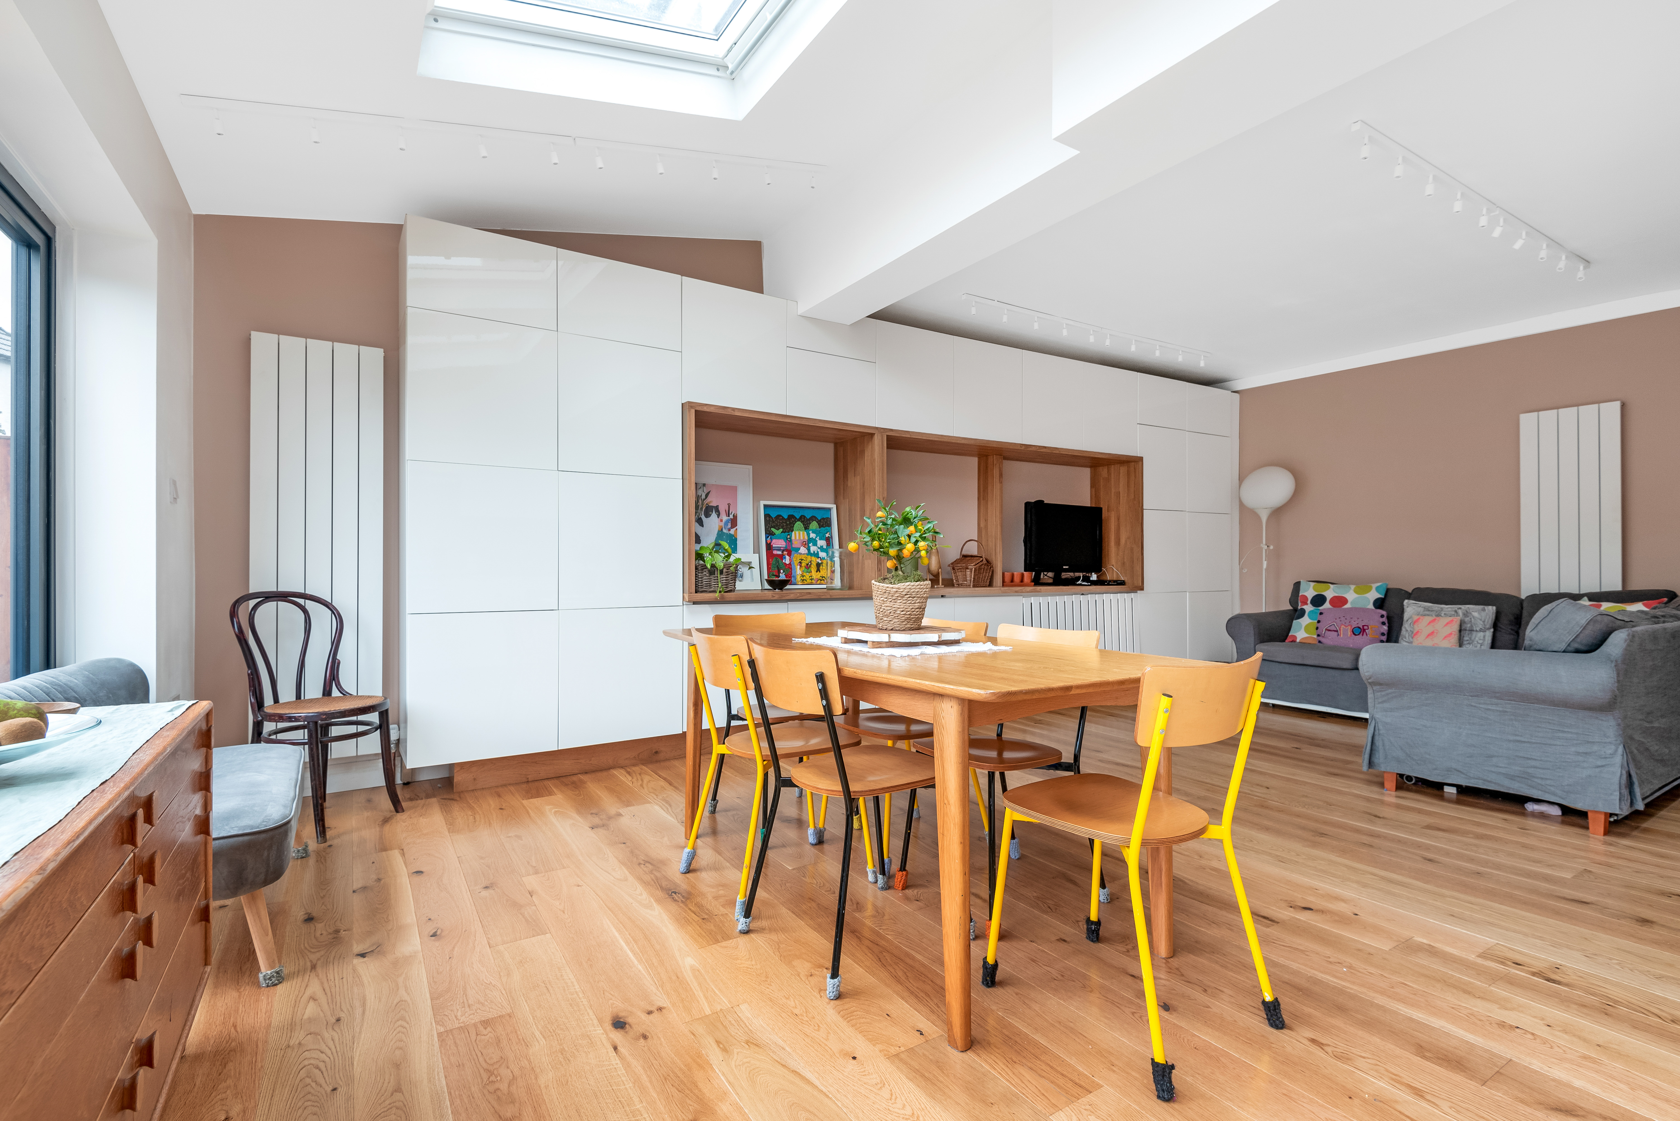
Once plans were drawn up and permissions gained, the project was handed over to our experienced building teams to help bring the kitchen extension to life. The end result was perfect and exactly how our clients imagined.
As you walk into the new space, you are welcomed by a spacious, open plan kitchen dining space, as well as an area to sit back, relax and enjoy the view into the garden through the external sliding doors. External sliding doors are a great option if you are looking to save space because they don’t require any additional space for the door to open. Operating a sliding door is an easy process that doesn’t involve any extra effort, like bifold doors do. Sliding patio doors can also accommodate larger pieces of glazing, allow more glass for not only a sleeker look – but also for more natural light being let into the kitchen space. Additionally, to the natural light from the sliding doors, our clients have also chosen Velux skylights above the dining area of their new kitchen extension.
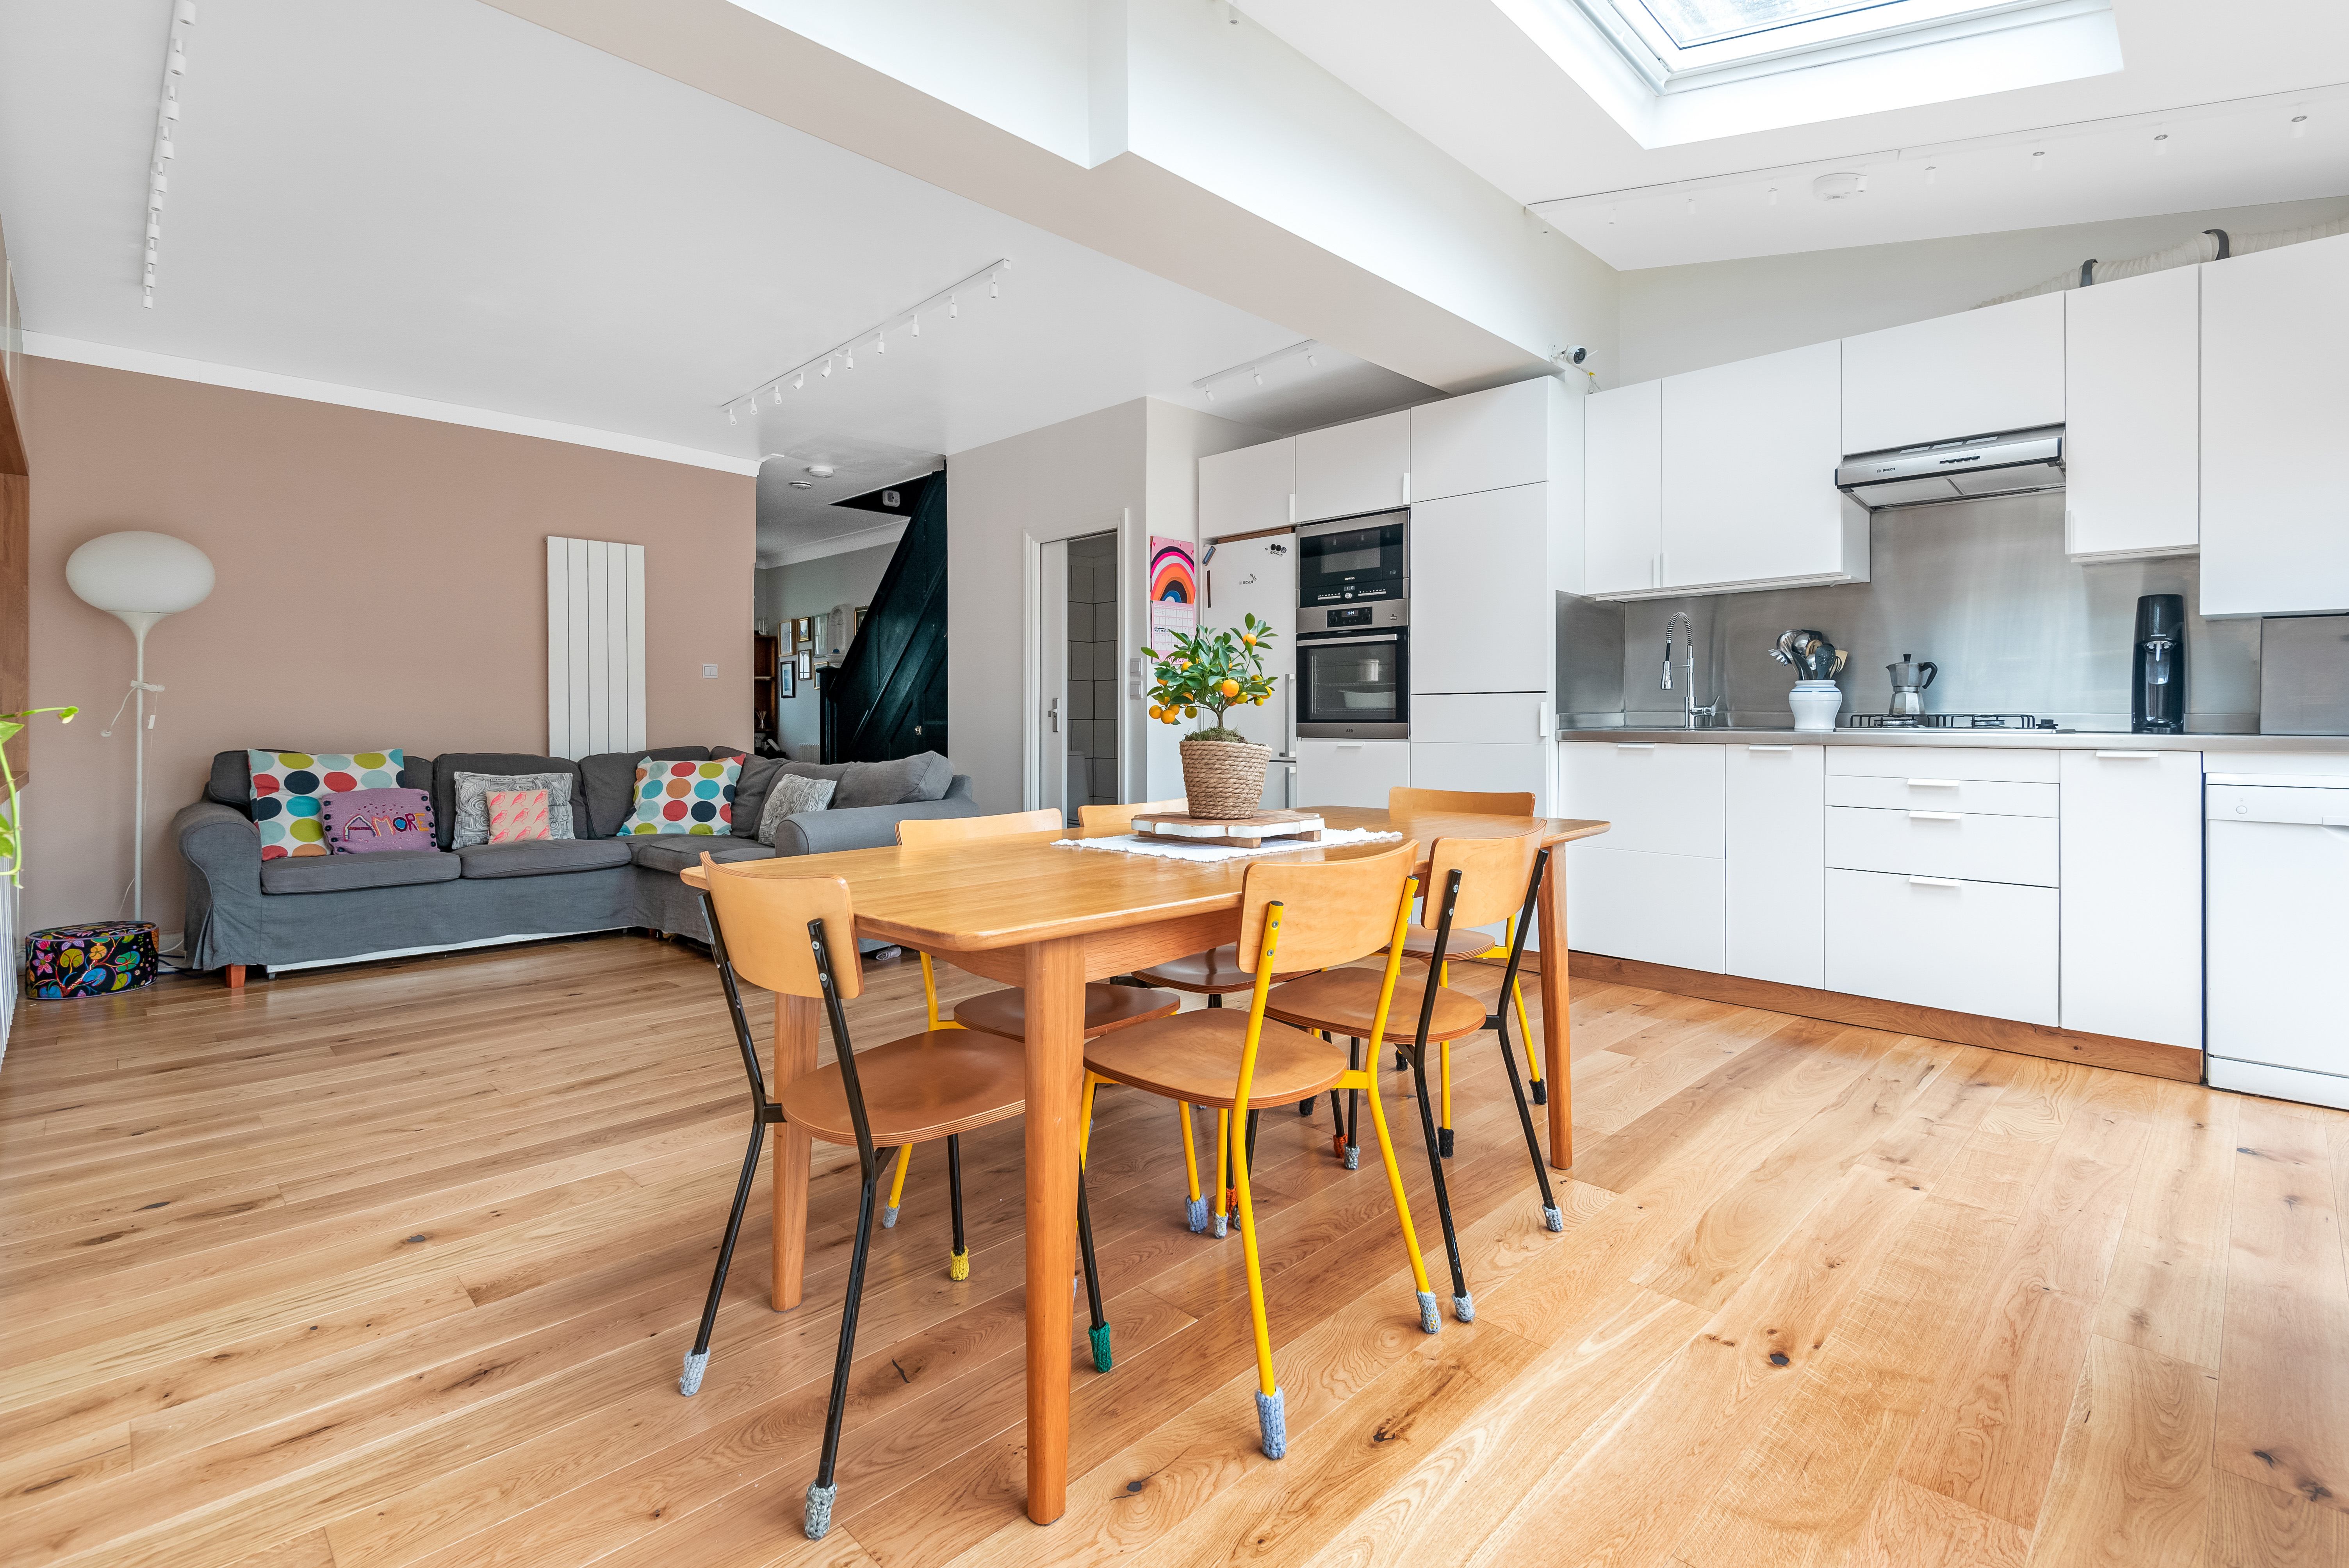
The living and dining area is now a beautiful multifunctional space and the dining space has a stunning large wooden dining table, with matching chairs – correlating beautifully with the wooden aesthetic of the extension. This dining area is now the ideal space and location for hosting dinner parties and socialising with friends and family – especially in the summer, with the sliding doors opening out onto the stunning outdoor space.
The living space has been segmented off by a cosy corner sofa which sections this area into a relaxing nook. This space provides the perfect location for relaxing whilst looking out into the garden, and socialising with family whilst waiting for dinner. The corner of the sofa segments the kitchen extension from the living space. Adding soft furnishings like a sofa or a rug, can instantly make a space feel more welcoming and cosier – even a kitchen space!
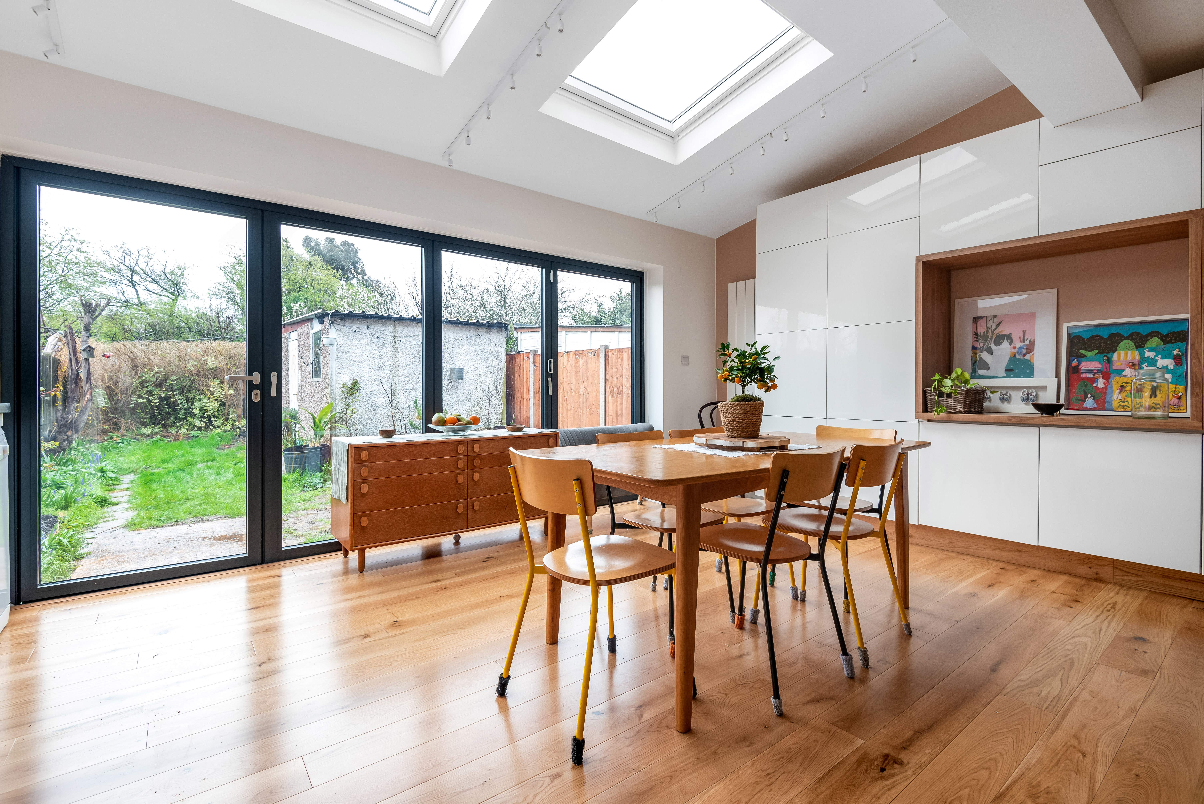
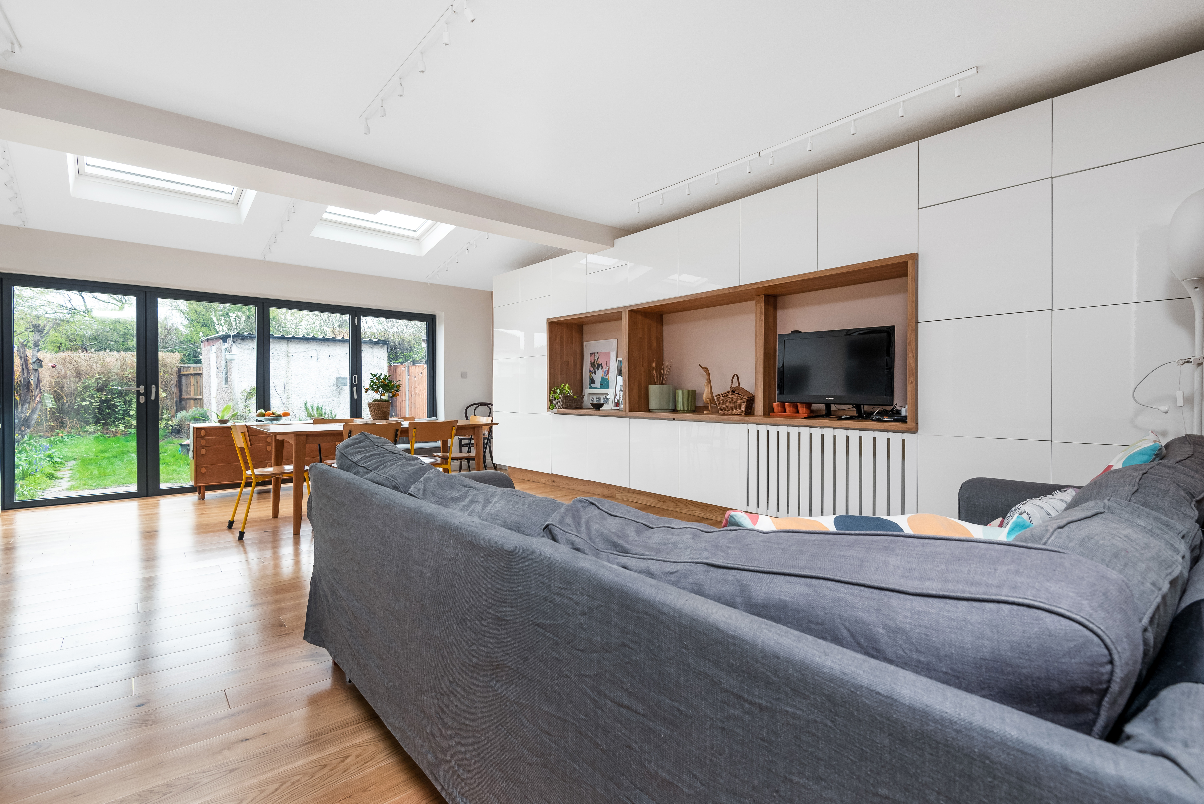
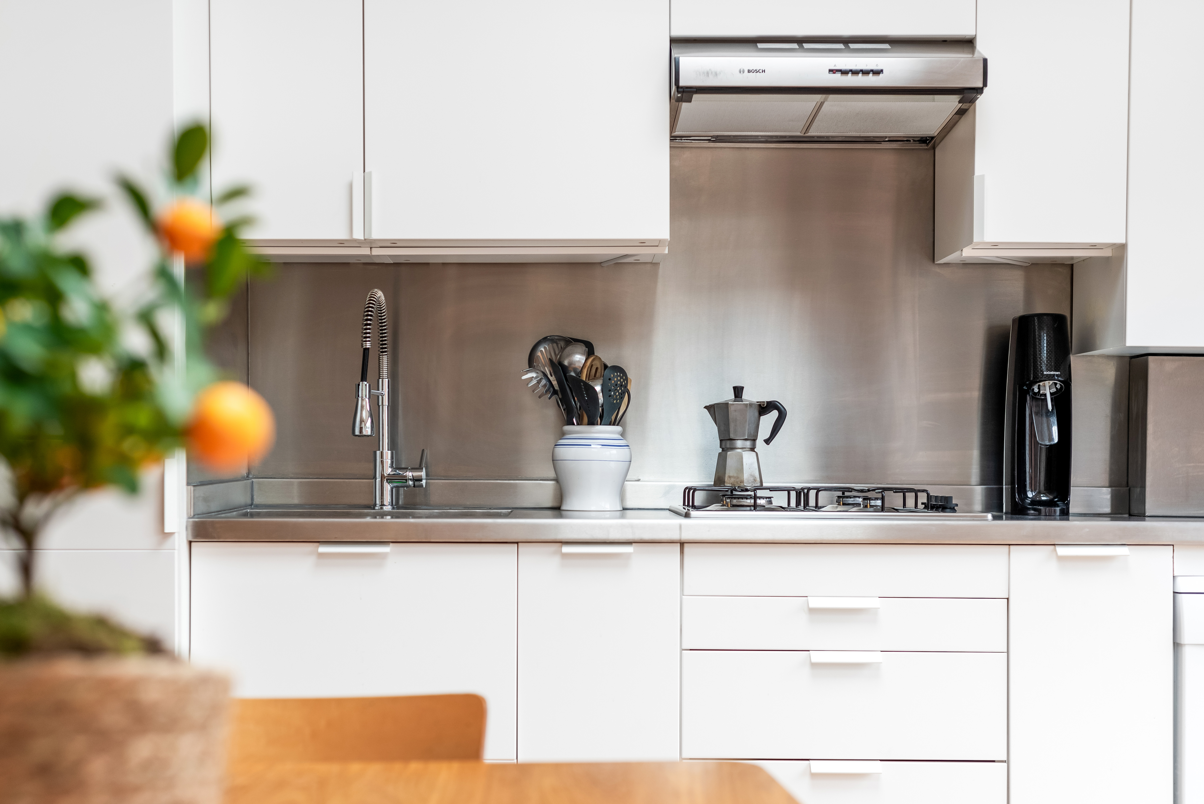
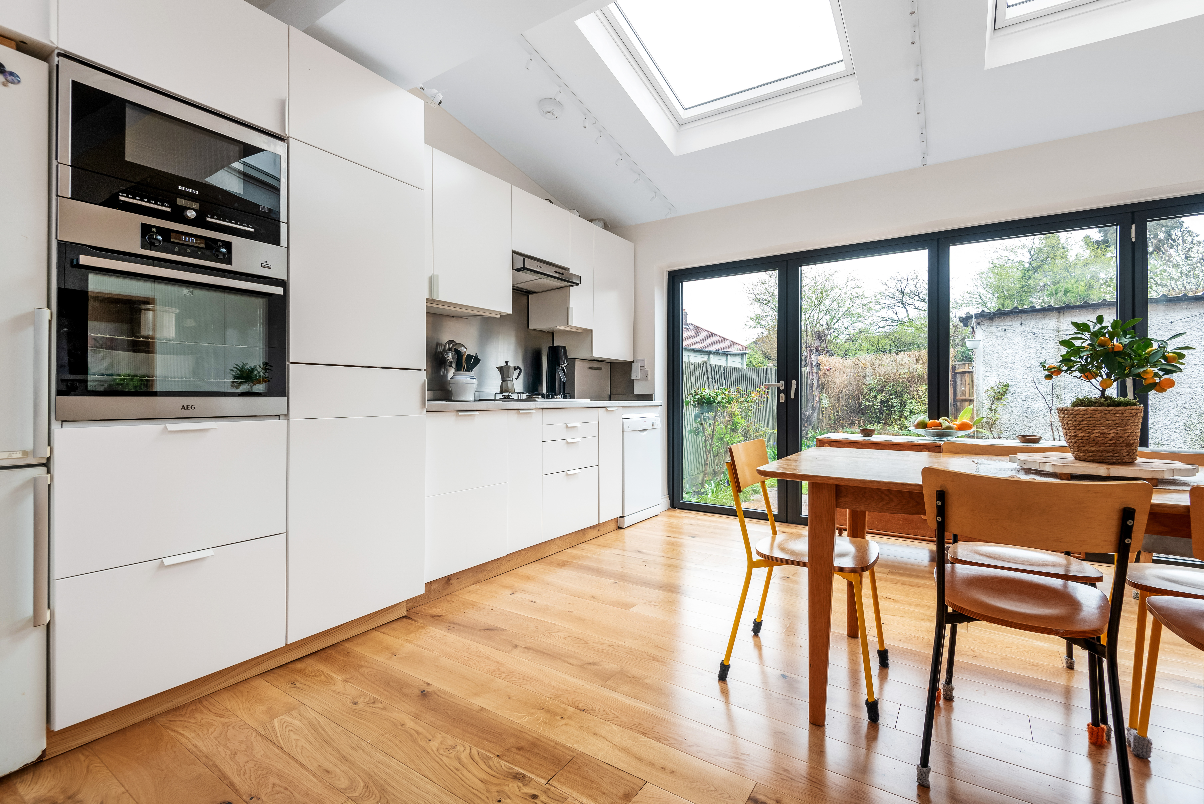
The clean, fresh feel to this kitchen, is really enhanced by the colour of the kitchen units. A beautiful white finish to the units has been used, which works beautifully with the clean white, marble worktops. The same type of units and colour have been used at the opposite end of the kitchen space, this time for storage. Having storage space at each end of your kitchen space is a great way to create more space in your kitchen dining area. Because the clients haven’t opted for a kitchen island, this has created a vast amount of floor space – so when you walk into the space you are welcomed by a very open plan kitchen.
Contact us for your kitchen extension project today!
If you are interested in discussing a quote for your kitchen or home extension, give us a call on 0203 285 7356 for a free, no obligation quote. We have our own team of architects and builders ready to take on your ideas and create your dream home!