


Brief: Single storey rear extension to a mid-terrace house, not in a conservation area, creating a larger kitchen/dining space and new ground floor bathroom. At Treen Ave, Richmond upon Thames, our clients envisioned a kitchen and dining extension that balanced simplicity with warmth; an inviting, neutral-toned space filled with natural light. They sought a modern yet timeless design, where clean lines and a soft colour palette would create a bright and airy feel, while carefully selected textures and materials would add depth and cosiness. Our goal was to craft a seamless kitchen extension that not only enhanced their Richmond home’s functionality but also provided a welcoming atmosphere for everyday living and entertaining.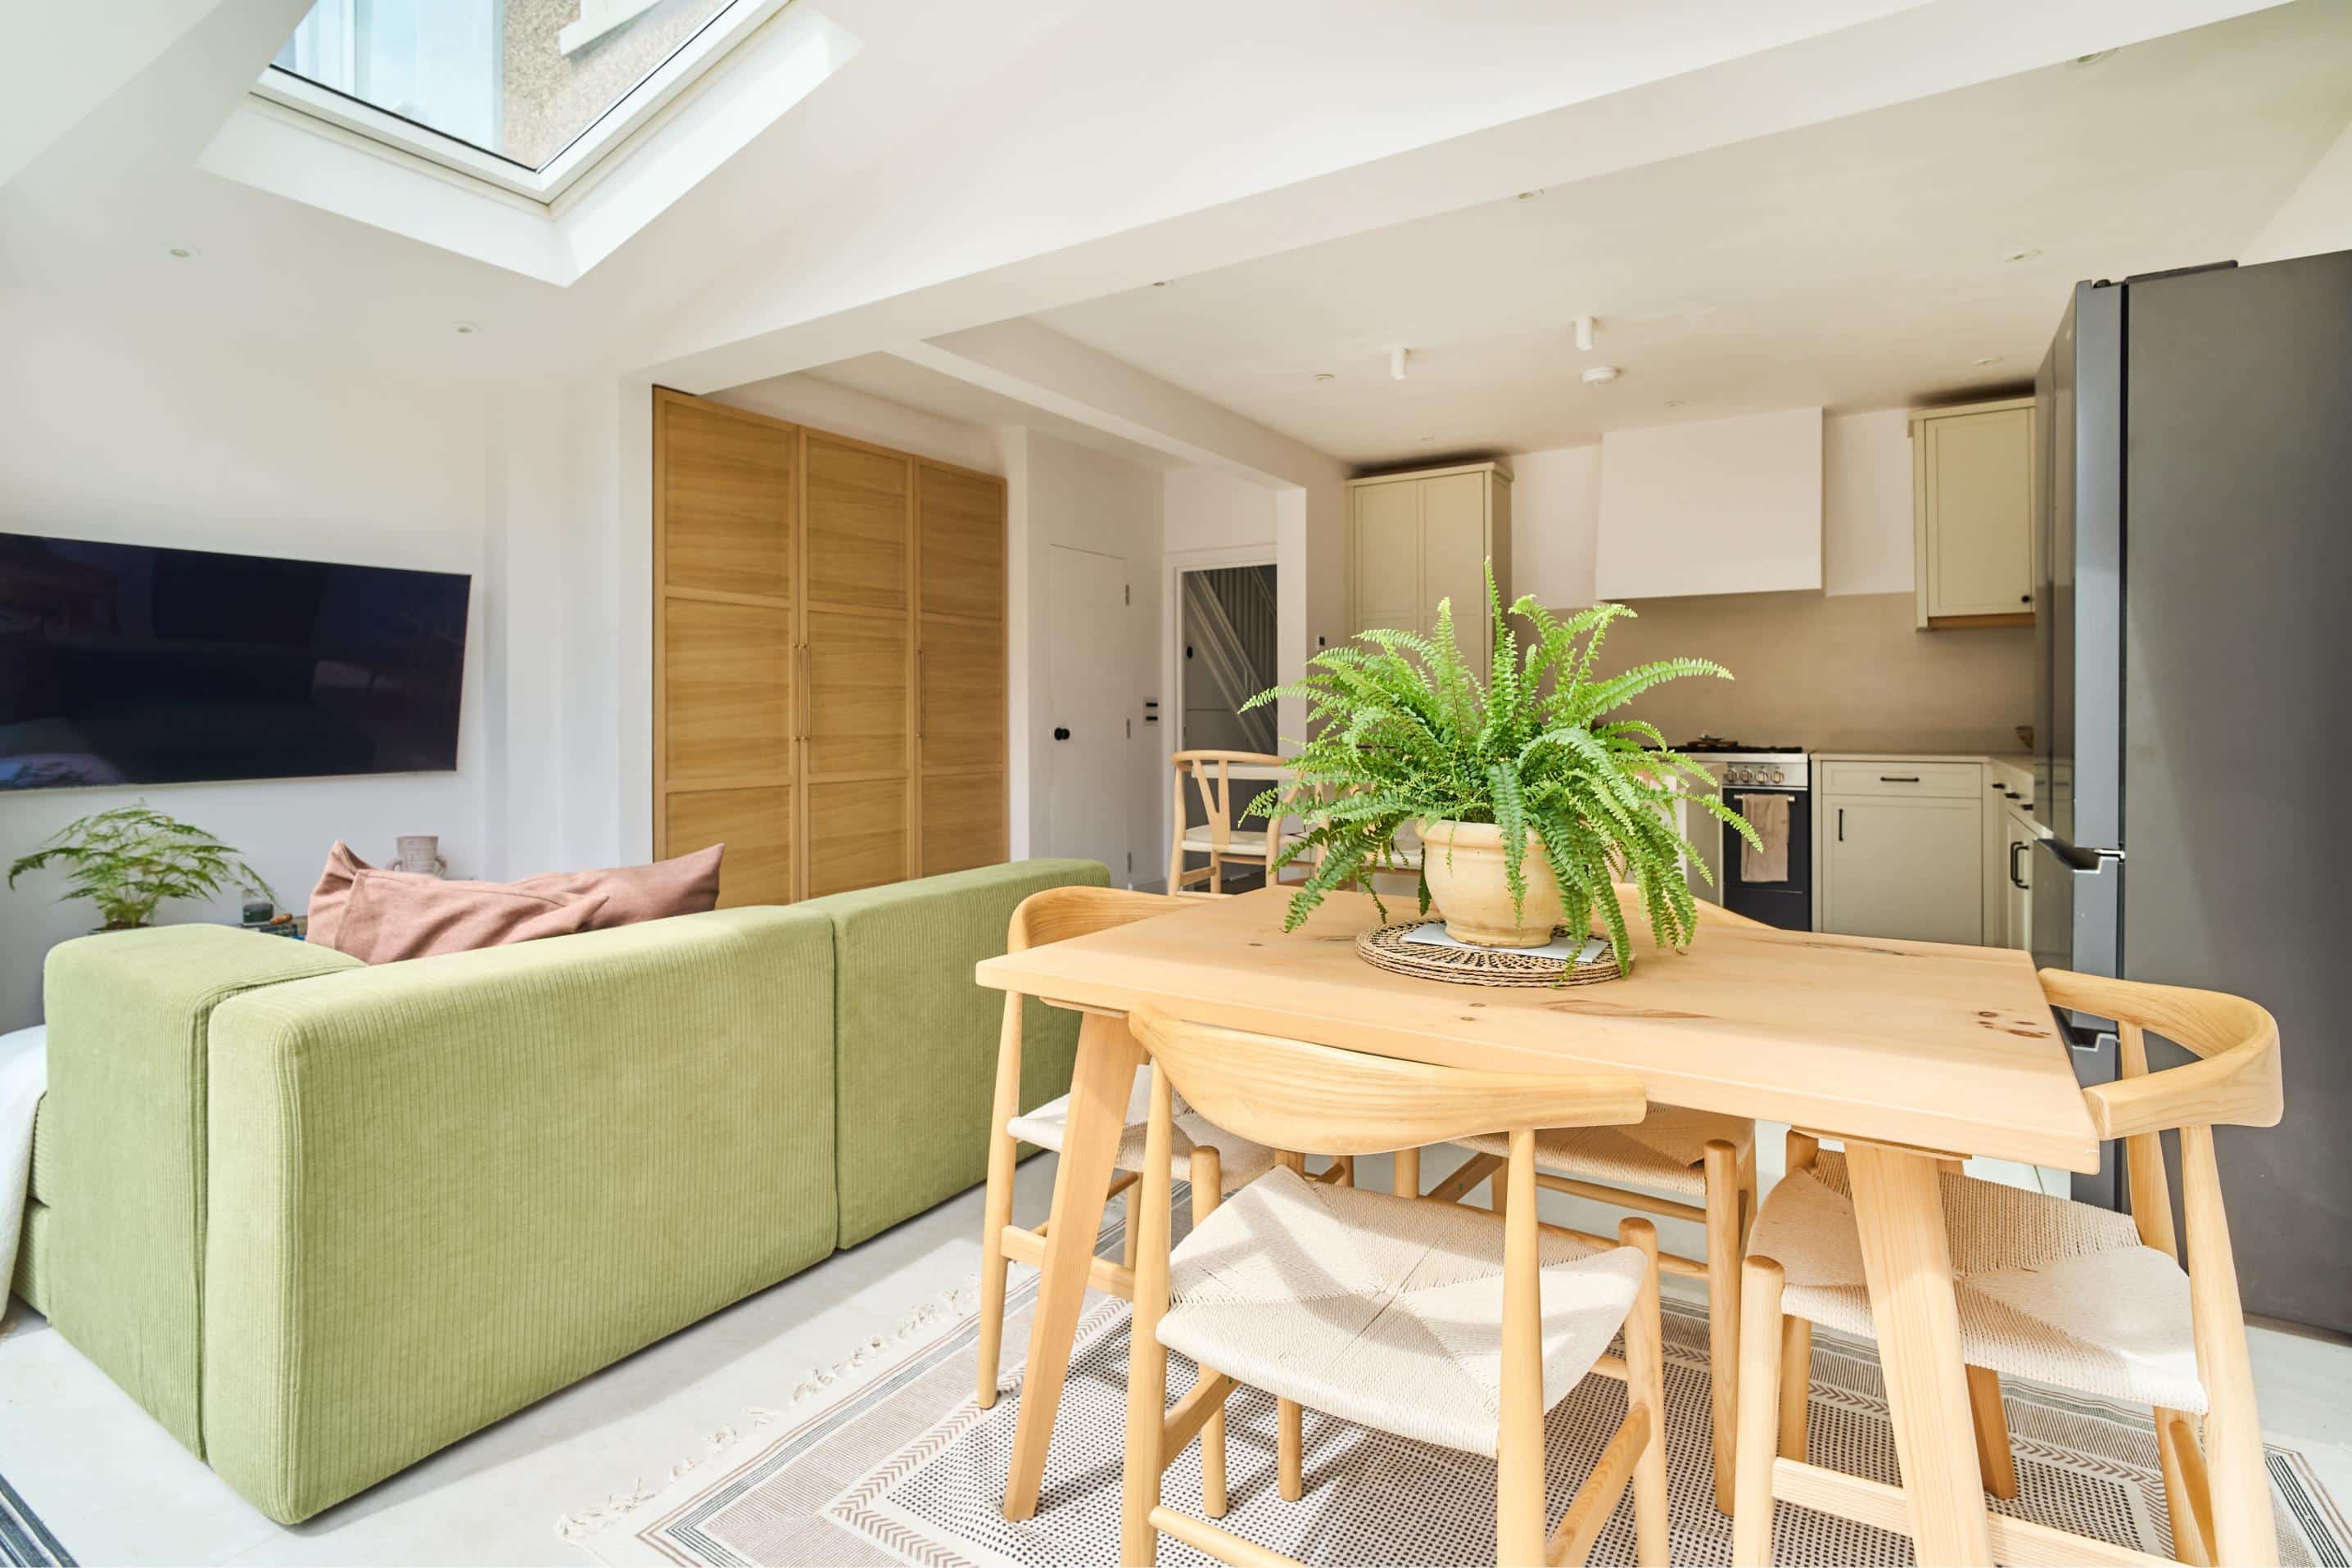
A key feature of this single storey rear extension is the inclusion of stunning bifold doors, which seamlessly connect the indoor and outdoor spaces. Spanning the width of the extension, these doors allow an abundance of natural light to flood the room, enhancing the airy and open feel of the space.
To further brighten the interior, carefully positioned skylights were incorporated above the dining area, maximising natural illumination and creating a sense of height and openness. These additions ensure the space remains light-filled and inviting throughout the day.
When fully opened, the bifold doors create a smooth transition between the home and the garden, inviting fresh air to circulate freely from one end of the room to the other. This not only improves ventilation but also reinforces the connection to nature, making the extension feel even more expansive and harmonious. Whether enjoying a bright summer day or a crisp autumn morning, the effortless flow of light and air transforms this space into a bright, tranquil retreat.
The rear kitchen extension not only enhances the home’s natural light and flow but also introduces a beautifully designed, fully equipped kitchen that balances style with practicality. Thoughtfully crafted to meet the needs of modern living, the kitchen is a seamless blend of elegance and functionality.
At the heart of the space is a bespoke wine rack fridge, perfect for entertaining and keeping drinks at the ideal temperature. The inclusion of dual ovens provides versatility for cooking, whether preparing everyday family meals or hosting larger gatherings. Open shelving adds a touch of contemporary charm, allowing easy access to frequently used items while displaying stylish kitchenware and decorative pieces.

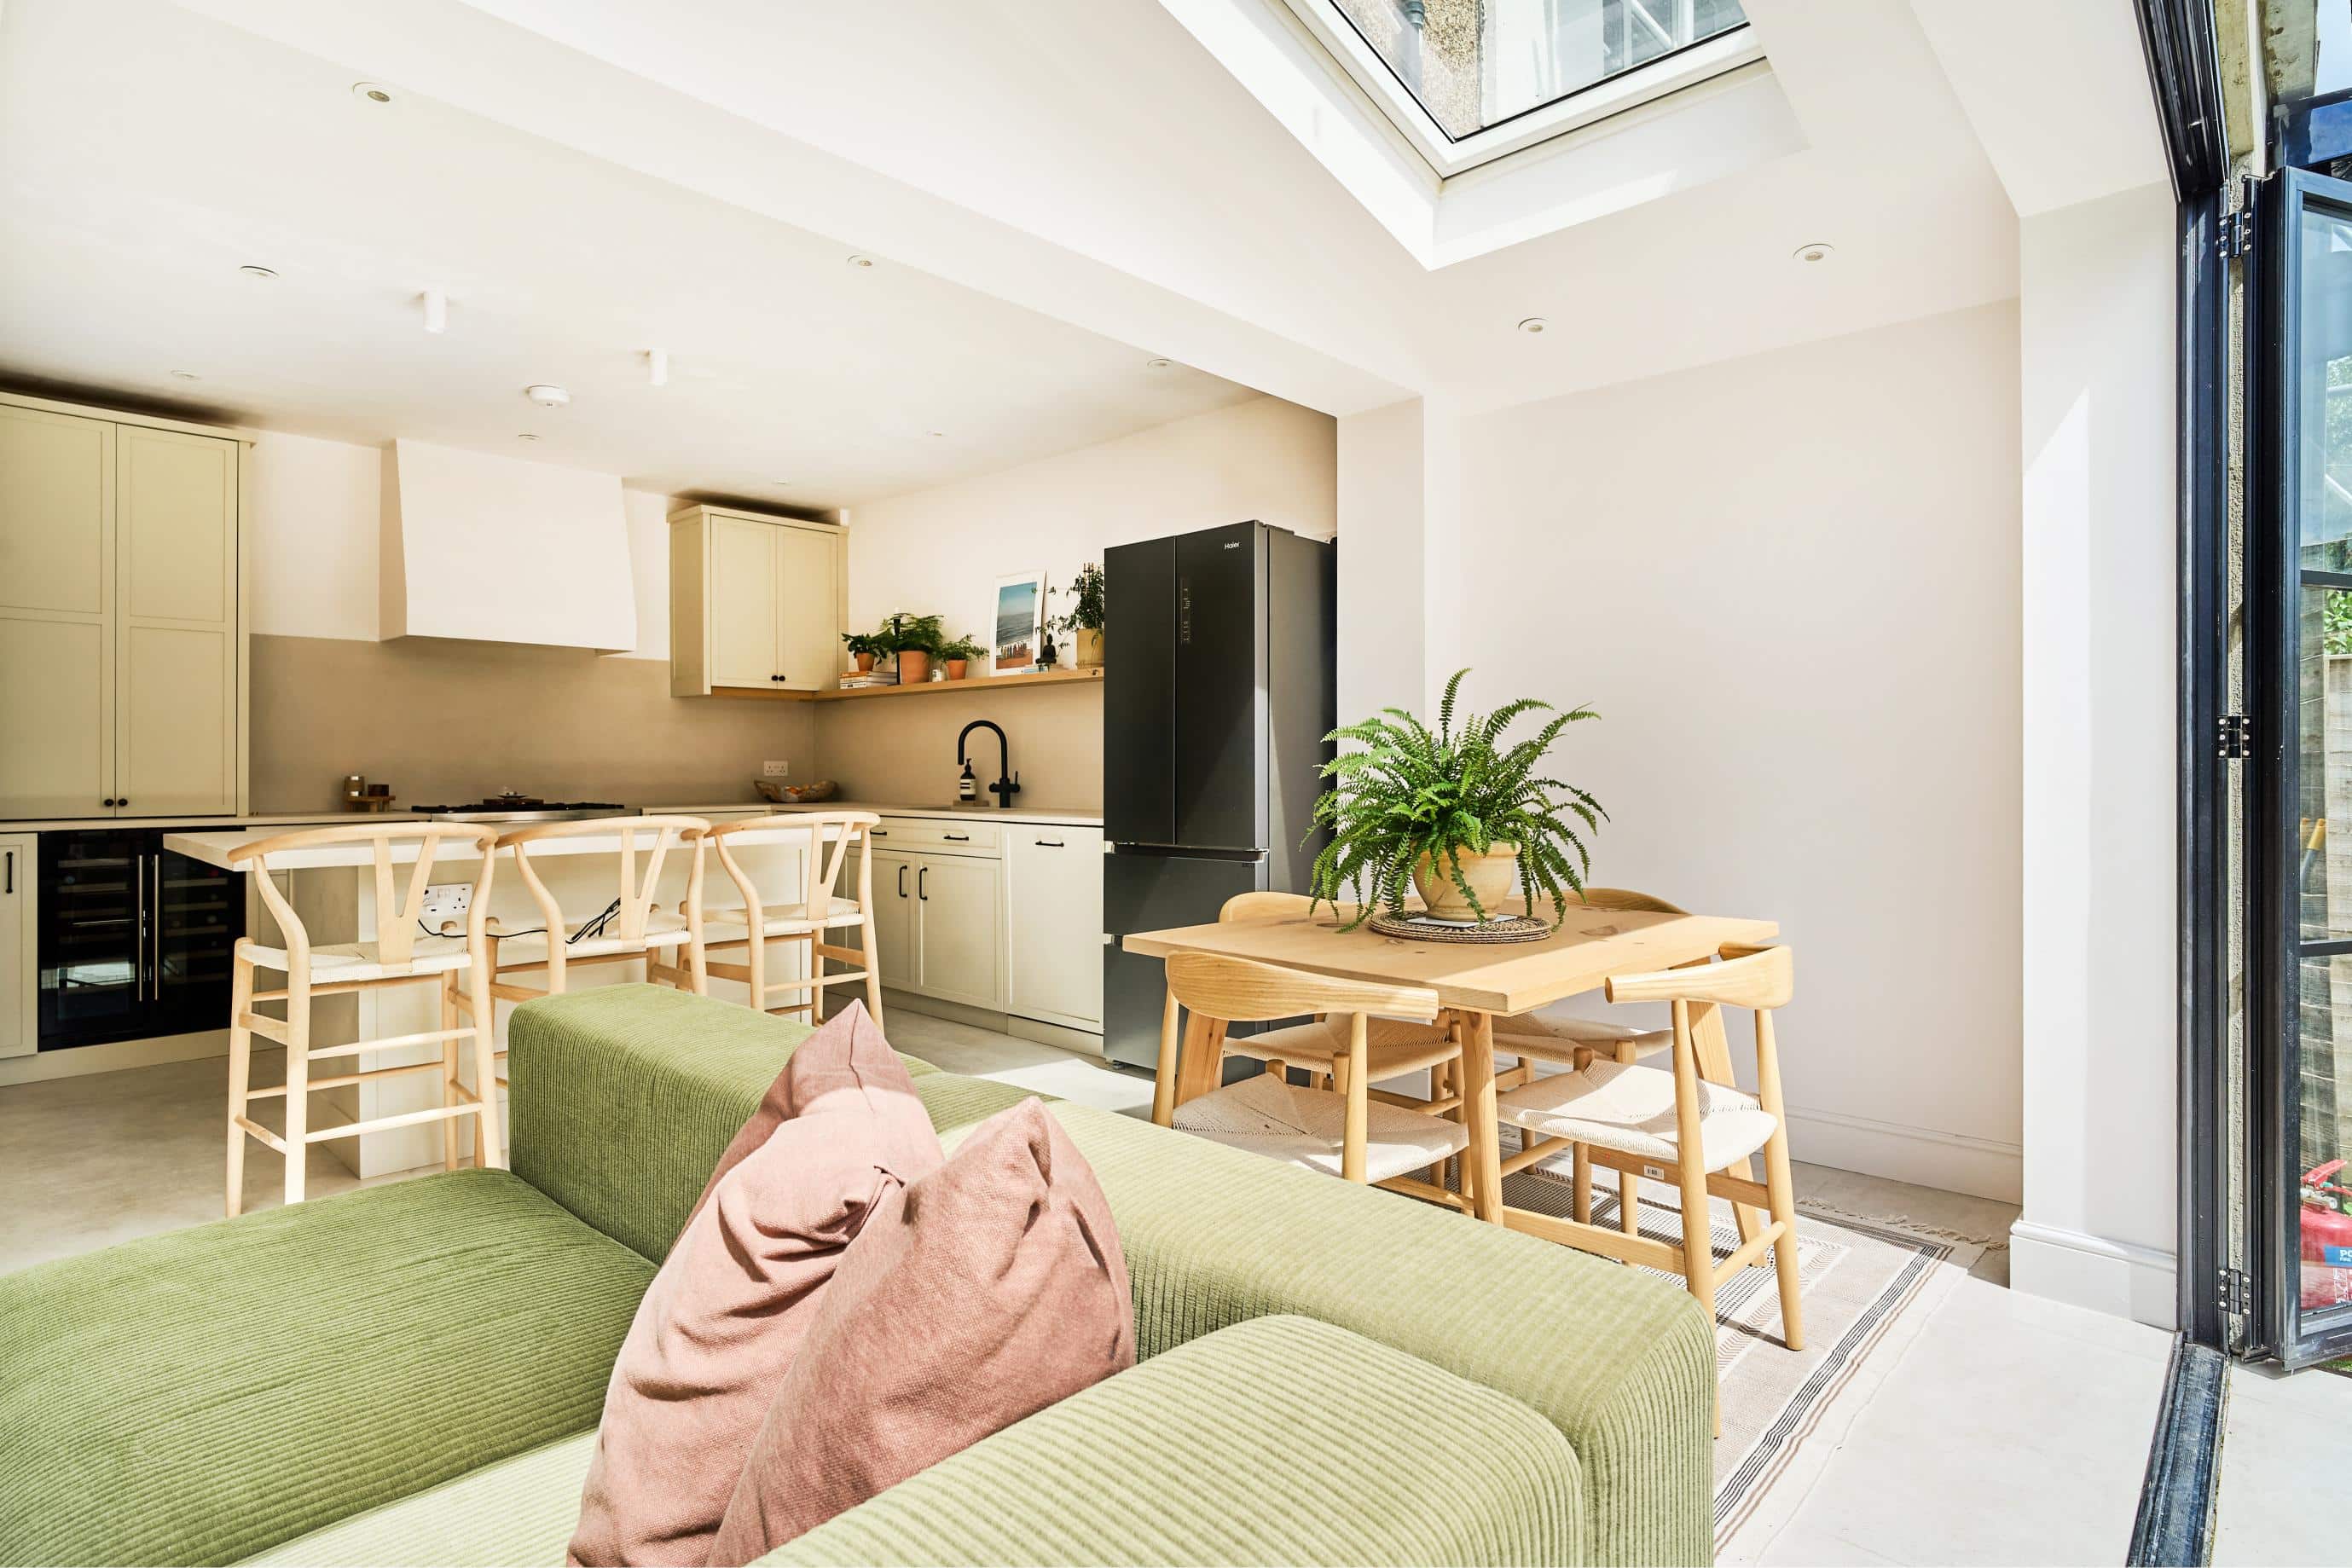

Storage was a key consideration in the design, with a large quantity of cabinetry ensuring that every inch of the space is utilised efficiently. The combination of concealed cupboards and open shelving maintains a clean, uncluttered look while offering ample space for kitchen essentials.
The interior design of this kitchen extension was carefully curated to complement its light-filled, open-plan layout. A neutral colour palette of soft greens and muted pinks are delicately woven throughout the furnishings. These subtle yet refreshing tones add depth and character, enhancing the natural, organic feel of the space. Natural wood finishes were incorporated to bring an element of warmth, seamlessly tying together the kitchen, and living areas.
Looking to make an addition to your home? Contact our team today on 0800 917 7571 to book your FREE site survey with one of our kitchen extension experts.








