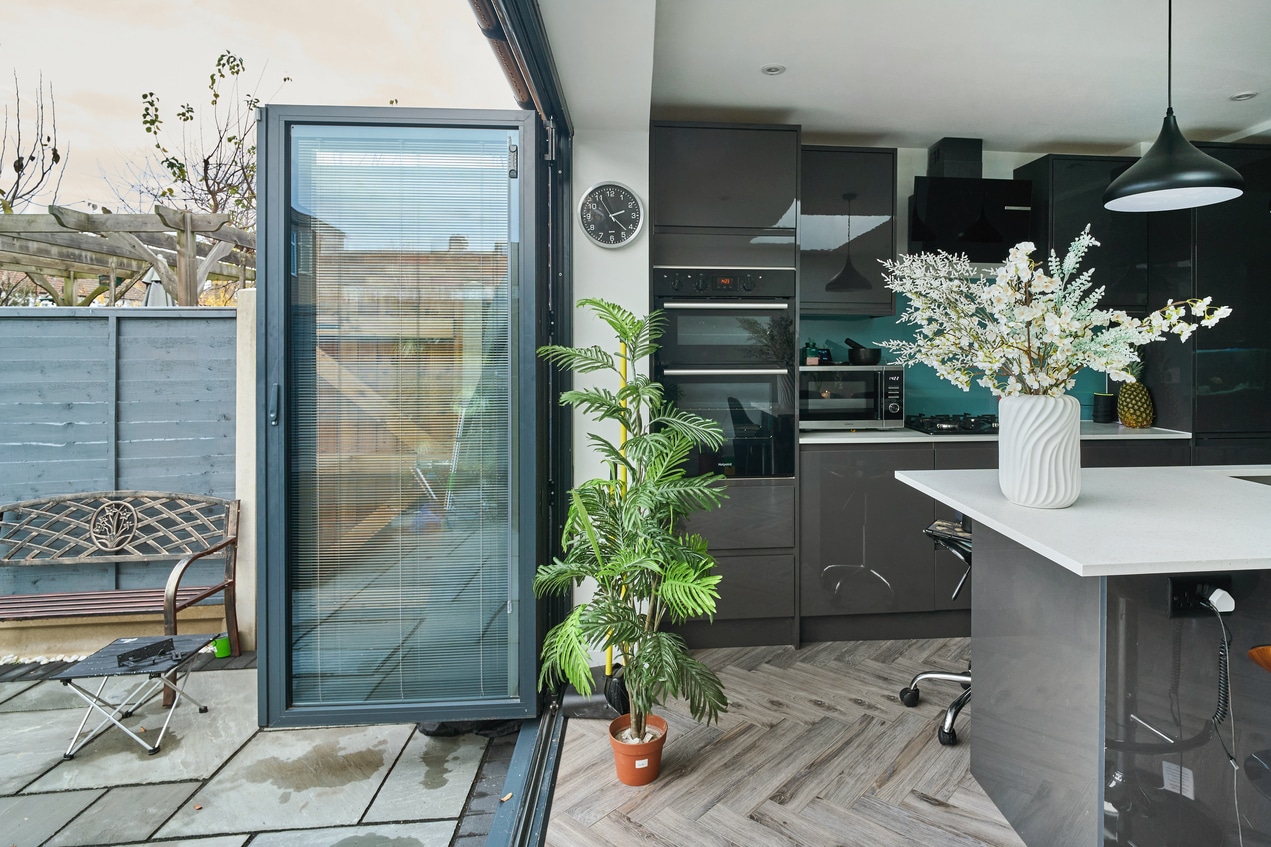
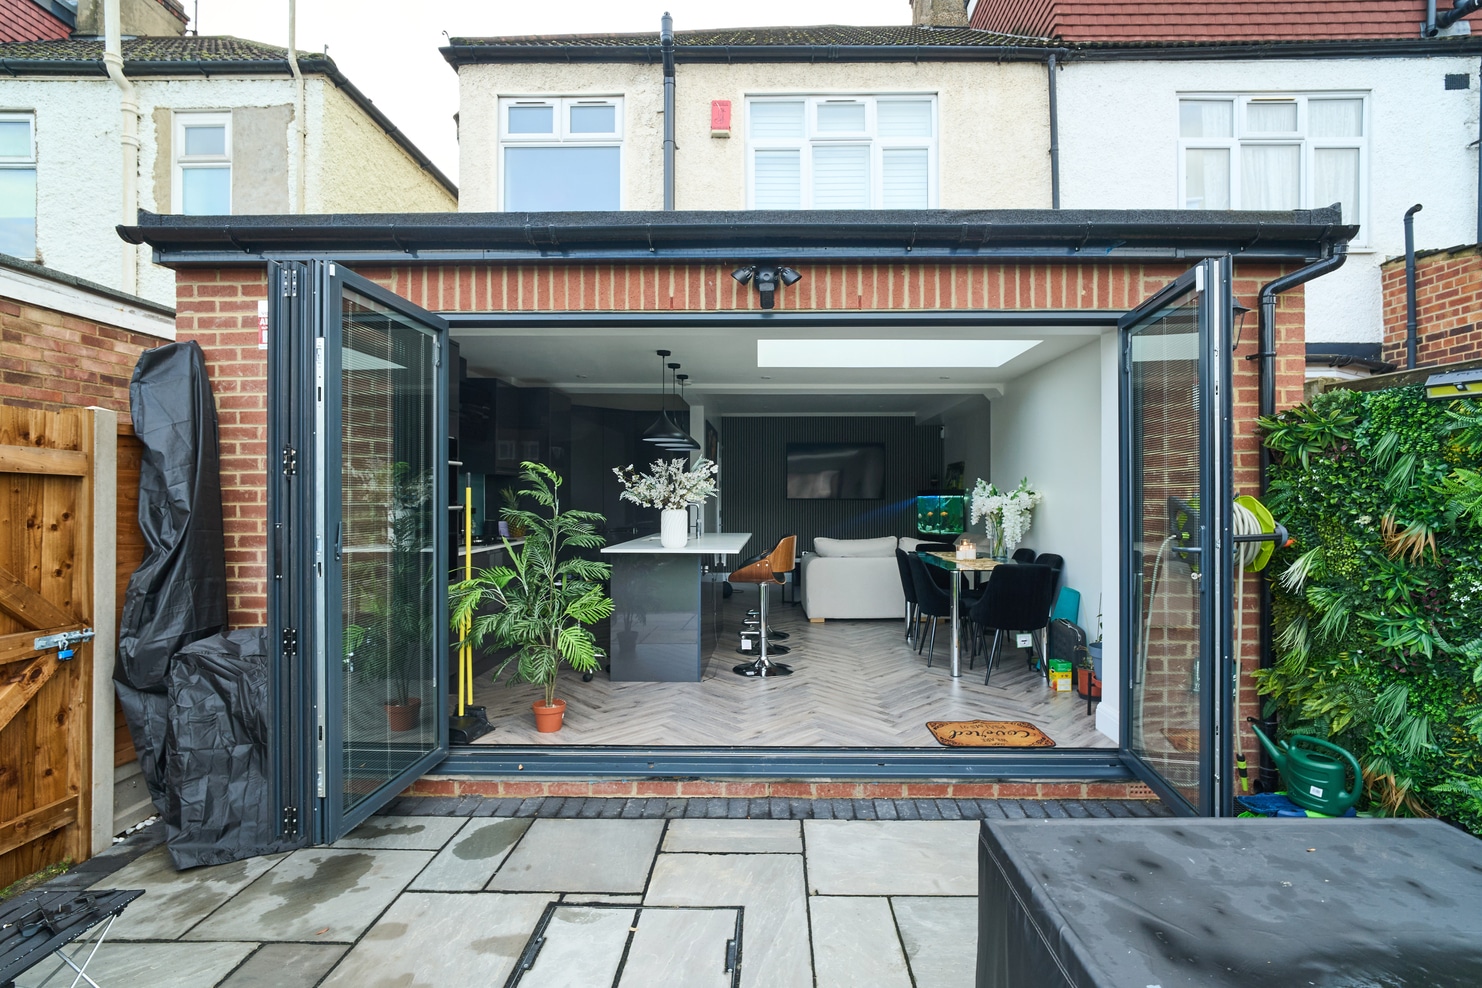
Brief: Single-storey rear extension to an end-of-terrace house in Enfield, North London, not in a conservation area, creating a kitchen and dining room, and a ground-floor WC. Simply Extend transformed this end-of-terrace home in Enfield with a single-storey rear extension that expands and modernises the ground-floor living space. The project was designed to create a spacious, open-plan kitchen and dining area with seamless access to the garden, while also incorporating a practical ground-floor WC. The extension combines contemporary design, natural light, and functional layouts to provide a versatile space for everyday family life. At the heart of the new extension is the kitchen, designed with a sleek dark charcoal palette. Glossy charcoal cabinets and a matching island are complemented by crisp white countertops, creating a striking contrast and a contemporary feel. Three pendant lights hang above the island, providing both illumination and a stylish focal point, while silver and wooden bar stools offer a practical and social seating area for breakfast, casual dining, or conversation while cooking. The kitchen is brightened by spotlights strategically placed around the ceiling, ensuring the space is well-lit for cooking and entertaining. A large green plant positioned near the bifold doors adds a touch of natural colour and life to the room, reinforcing the connection between indoors and outdoors. The blue splashback above the hob introduces a subtle pop of colour while enhancing the modern aesthetic. Flowing directly from the kitchen, the dining area creates a welcoming space for meals and gatherings. A glass dining table is surrounded by sleek black chairs, providing a contemporary and elegant contrast to the dark kitchen cabinetry. Above the dining table, a large skylight floods the area with natural light, enhancing the sense of space and openness.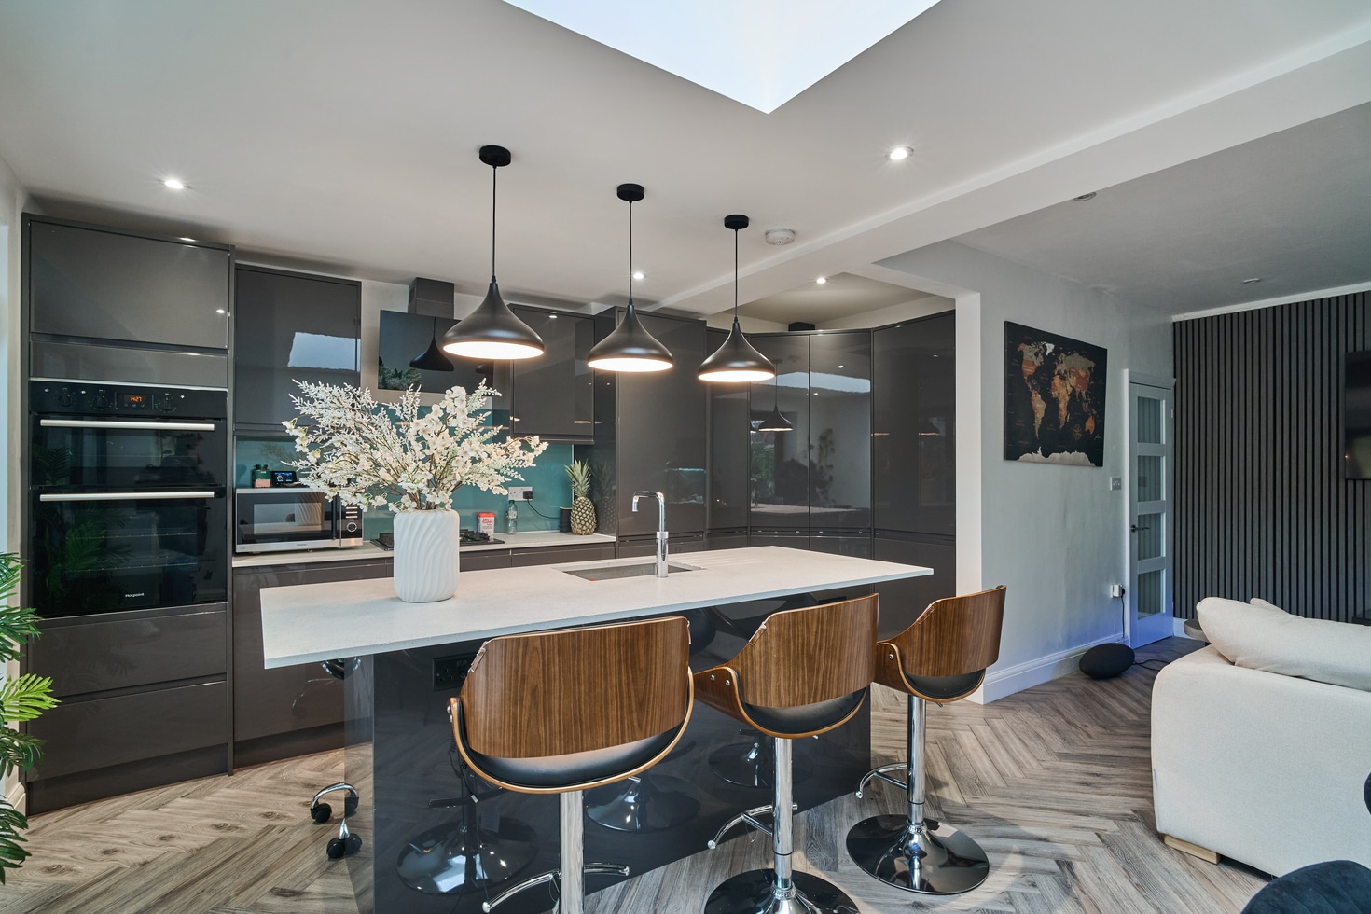
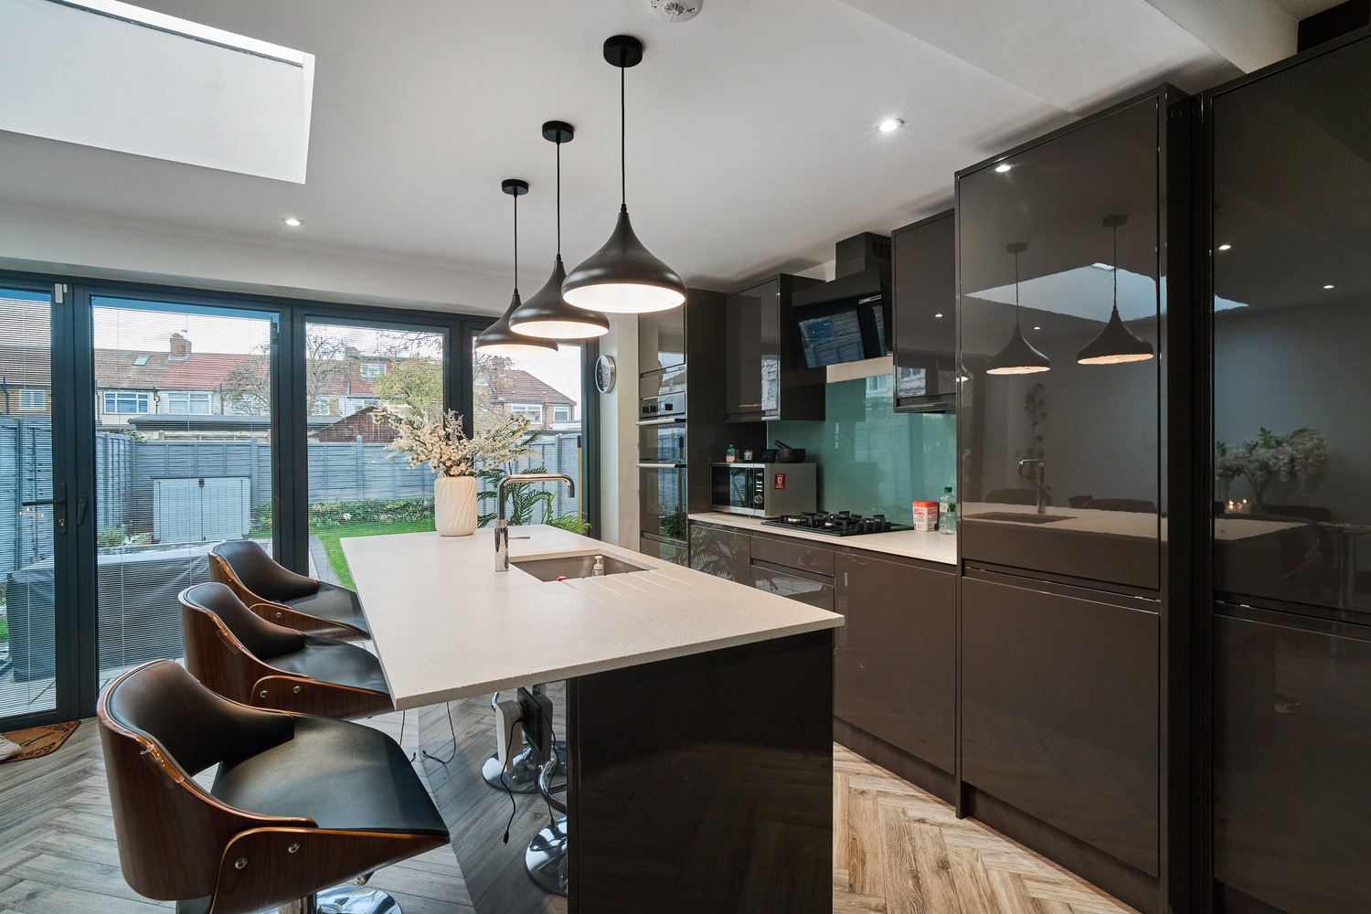
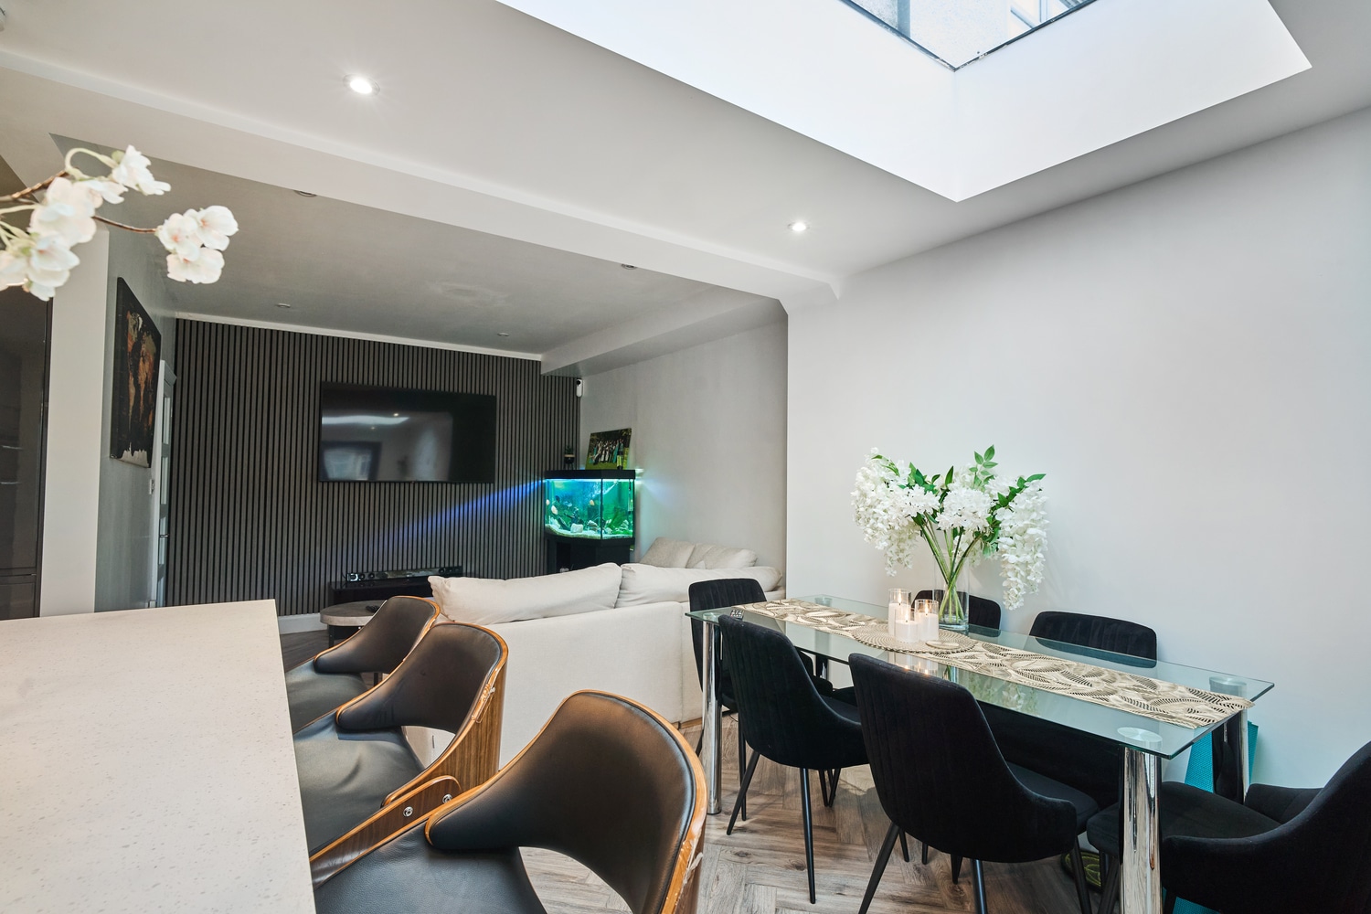
Herringbone flooring throughout the extension adds texture and warmth, unifying the kitchen and dining areas while introducing a timeless element of style. The combination of natural light, thoughtful finishes, and practical layout ensures the dining area is both functional and inviting. One of the standout features of this extension is the series of bifold doors that span the width of the kitchen and dining area. When open, they create a seamless connection to the garden, allowing the space to feel larger and providing excellent opportunities for entertaining during warmer months. Even when closed, the doors allow natural light to pour in, maintaining a bright and airy atmosphere. The design ensures that both the kitchen and dining areas feel integrated and cohesive, while also enhancing the home’s usability for modern family life. This Enfield single-storey rear extension demonstrates how a well-planned design can maximise space, light, and functionality. Simply Extend has delivered a modern, open-plan kitchen and dining area that is bright, practical, and stylish, with a seamless link to the garden and a contemporary aesthetic throughout. If you’re inspired by this Enfield transformation and want to create a spacious, light-filled, and functional extension in your own home, Simply Extend can help. Contact us today to arrange a FREE site survey on 0800 917 7571.