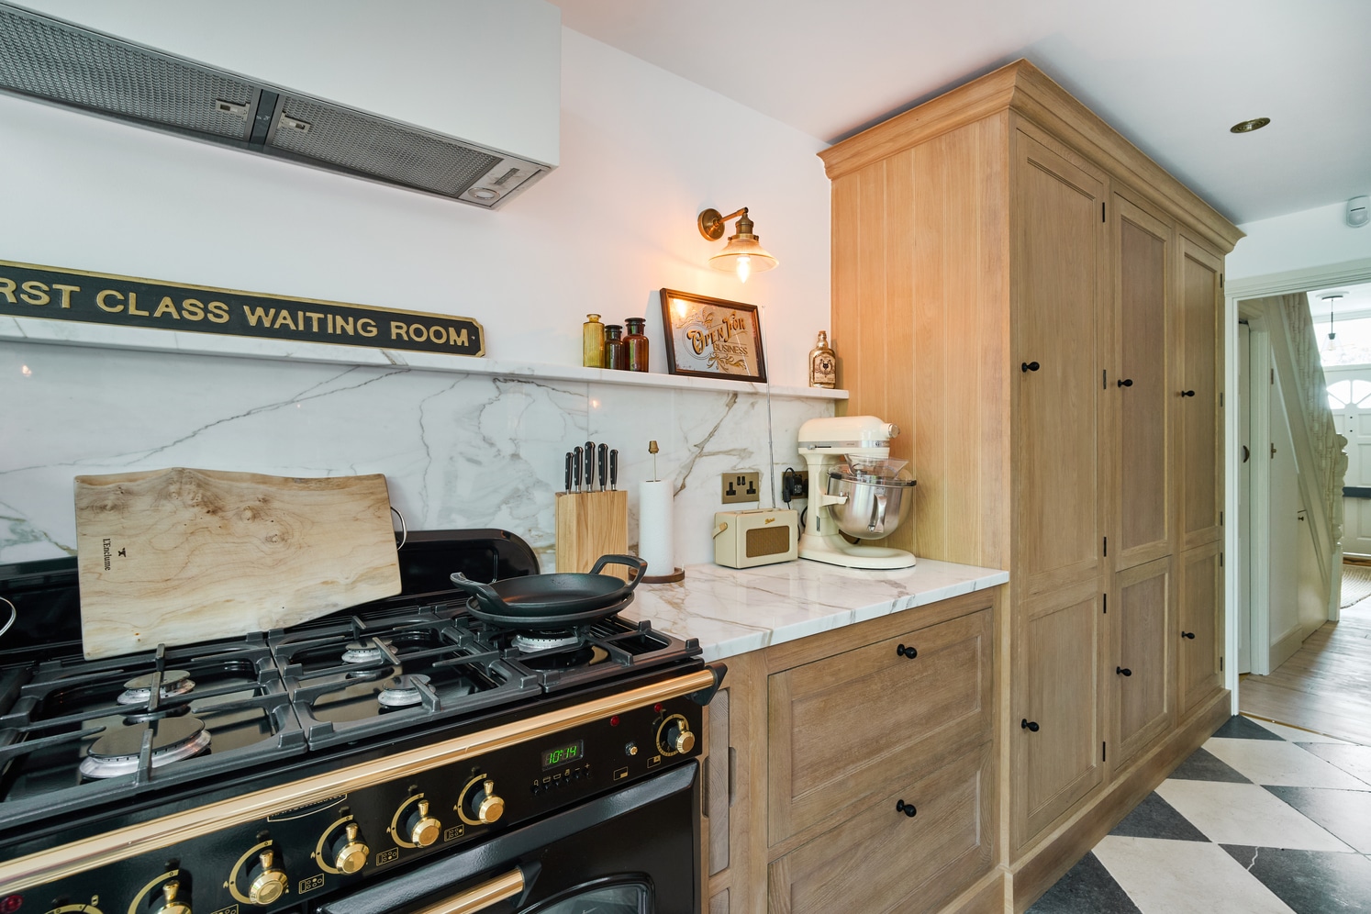
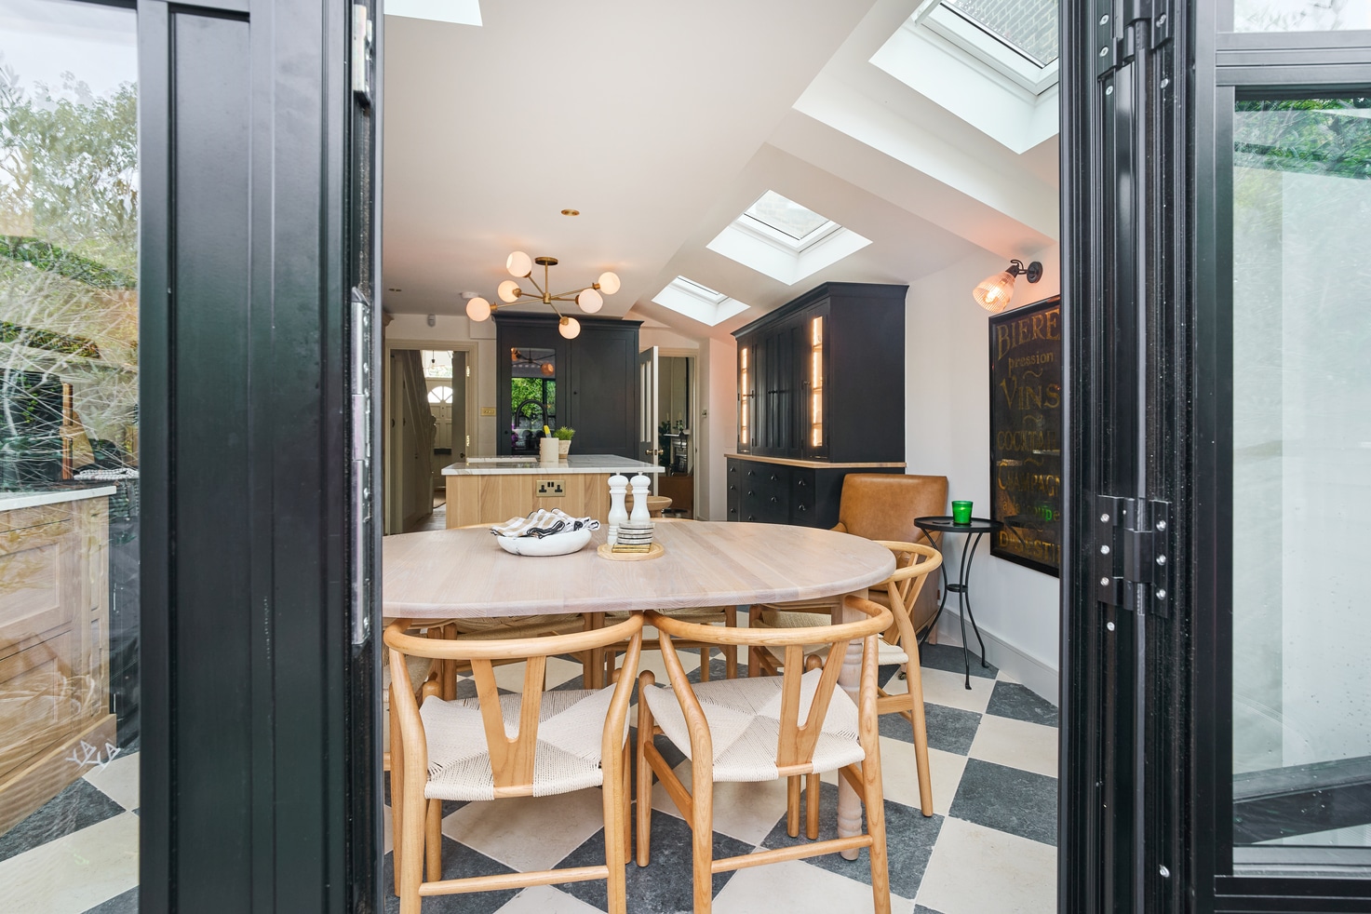
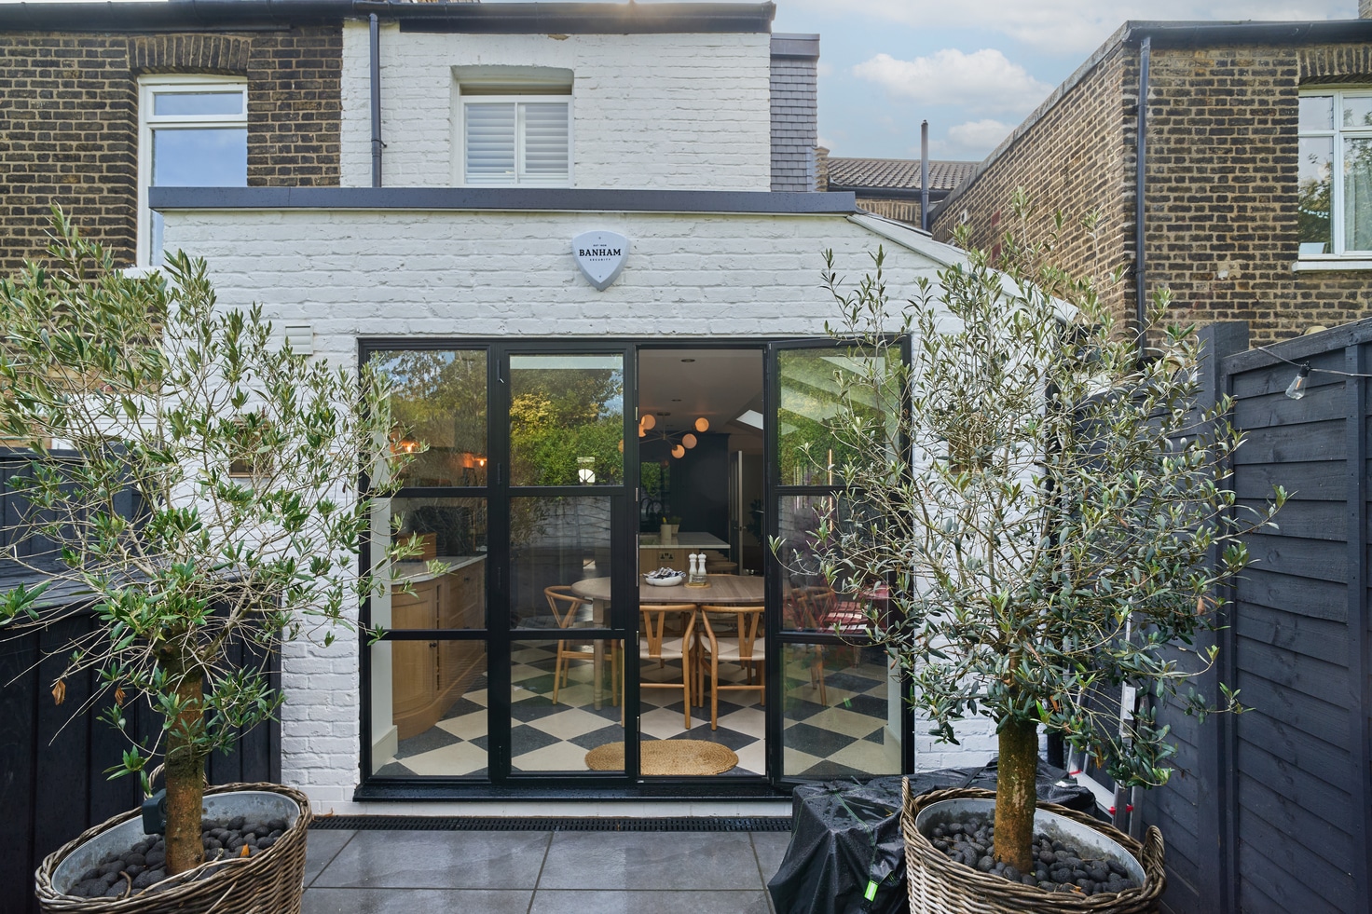
Brief: Single storey side and rear wrap-around extension to a mid-terrace house, in a conservation area, creating a bright, open-plan kitchen and dining area along with a ground floor bathroom and cloakroom. Simply Extend has transformed this mid-terrace house in Twickenham with a stunning single-storey side and rear wrap-around extension. Designed to maximise light and space, the project delivers a bright, open-plan kitchen and dining area, complemented by a practical ground floor bathroom and cloakroom. Combining contemporary design with functional living, the extension creates a welcoming home that effortlessly connects indoor and outdoor spaces. The heart of the project is the new open-plan kitchen and dining area, which effortlessly merges indoor and outdoor living. Four strategically positioned skylights flood the space with natural light, complementing the large bifold doors that fully connect the interior to the garden. This seamless transition creates a versatile area perfect for family life and entertaining guests, making the home feel both spacious and inviting. The kitchen itself is a masterclass in contemporary design, featuring a striking black and white colour palette that is both bold and timeless. Black and white checked floor tiles create a visual anchor, while wooden cabinets and a central island with marble worktops and a matching marble splashback add warmth and texture. A prominent black cooker and hob echo the flooring, tying the design together, while two large black cabinets, one positioned at the rear and another opposite the island, provide ample storage and contribute to the sleek, cohesive look. The island, equipped with four wooden bar stools, serves as both a practical workspace and a social hub, anchored by a statement light fixture above. This carefully curated design detail ensures the kitchen remains functional yet stylish, offering a focal point for family gatherings and casual dining. Adjacent to the bifold doors, a solid wooden dining table with matching benches provides a generous space for hosting larger gatherings, seamlessly connecting the kitchen to the garden and outdoor entertaining areas.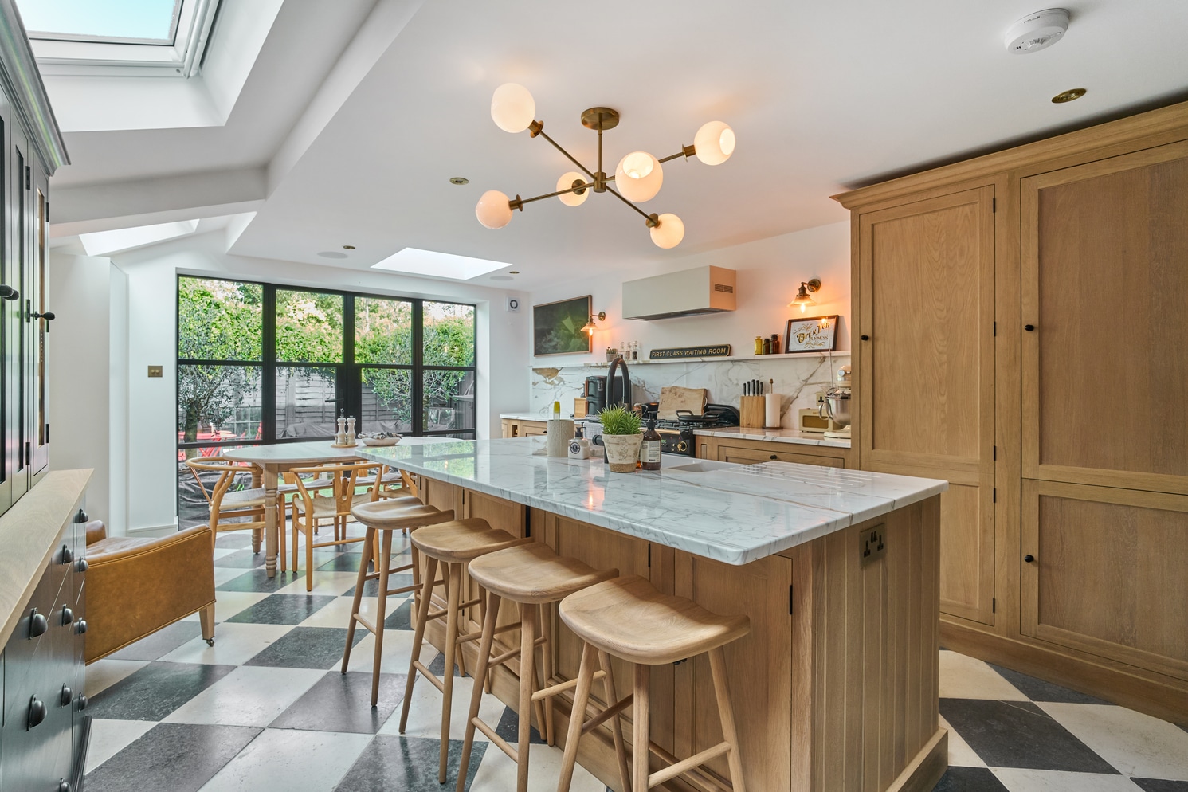
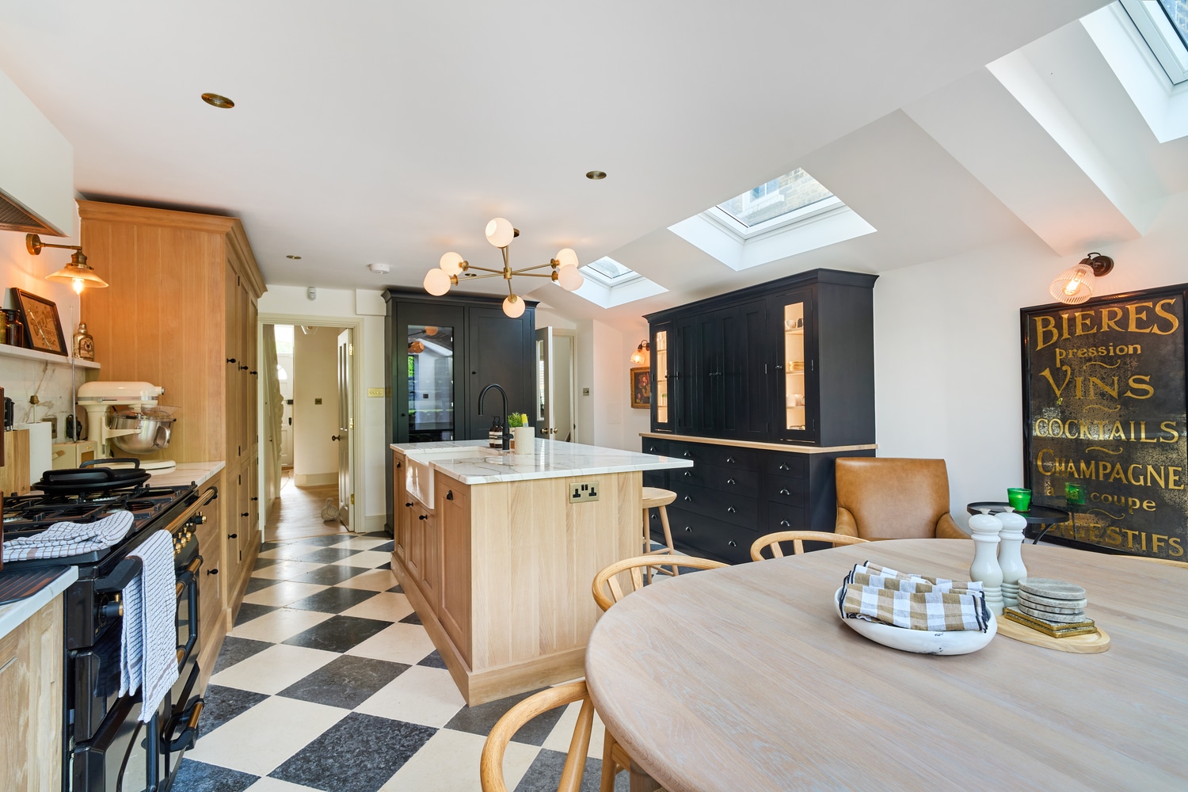
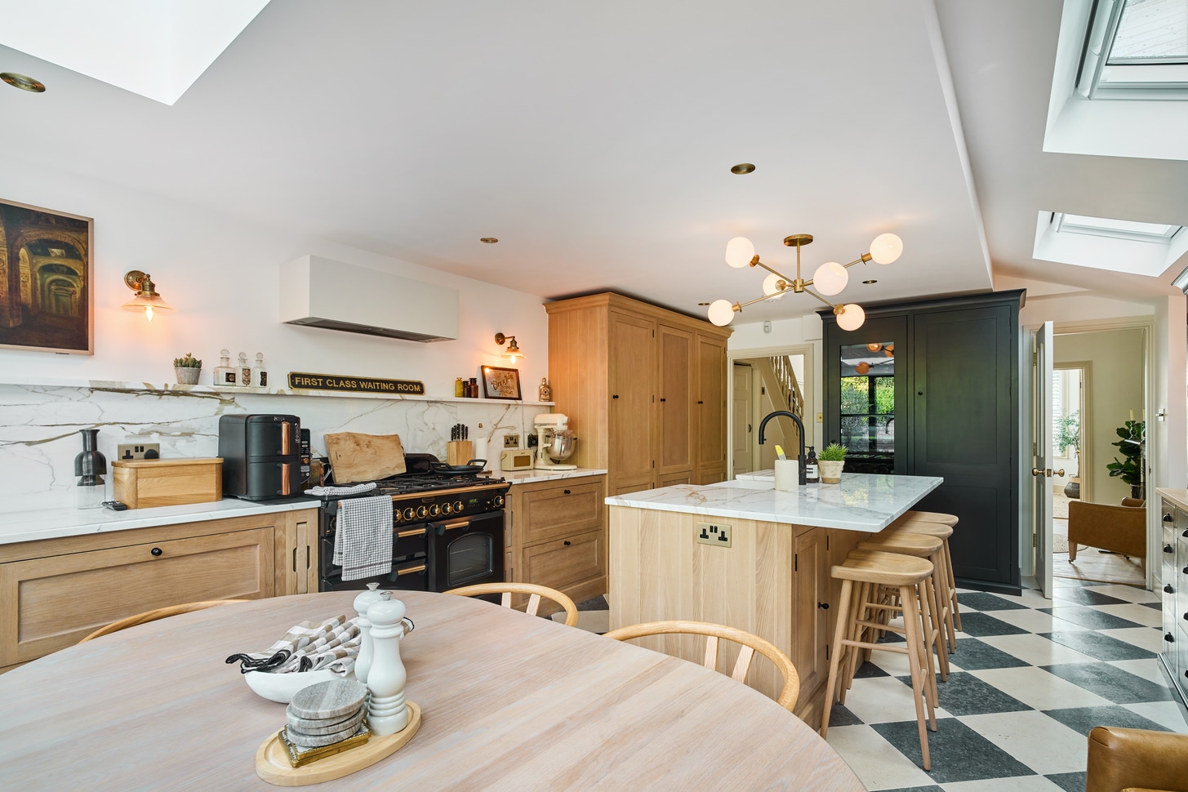
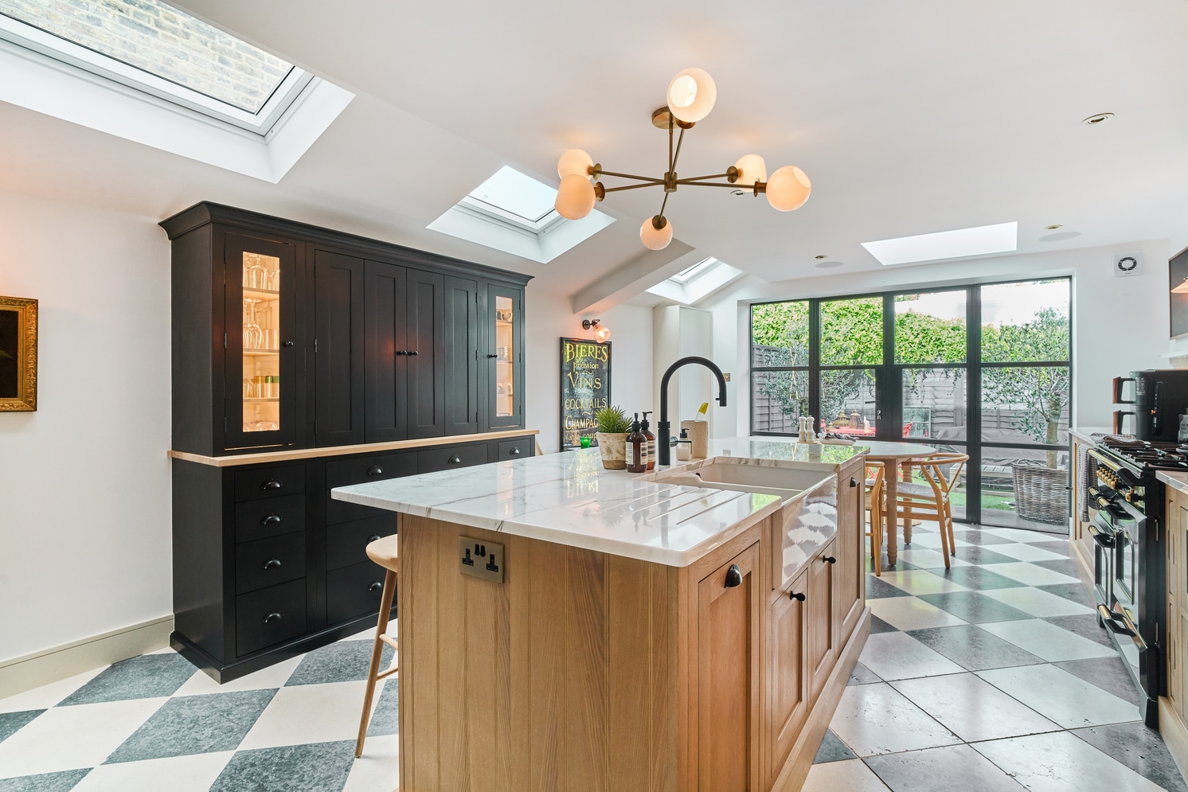
Decorative touches and accessories enhance the overall aesthetic. Shelving above the cooker displays prints and curated décor, adding personality and charm. A brown leather armchair placed near the dining area offers a comfortable seating option, while a large black and gold picture on the wall introduces a touch of elegance and complements the black, white, and wooden tones throughout the space. Gold and brass accents subtly punctuate the design, creating a luxurious yet welcoming atmosphere. This extension successfully balances style and practicality, delivering a space that is as visually striking as it is functional. The thoughtful combination of materials, wood, marble, black and white tones, and metallic accents ensures a cohesive, sophisticated interior, while the open-plan layout, skylights, and bifold doors maximise light and connectivity with the garden. Ultimately, this Twickenham project demonstrates how careful attention to detail, design, and material selection can elevate a standard terrace house into a contemporary, elegant, and highly liveable home. The resulting extension not only enhances the property’s value but also creates a beautiful, flexible space for modern family life and entertaining.