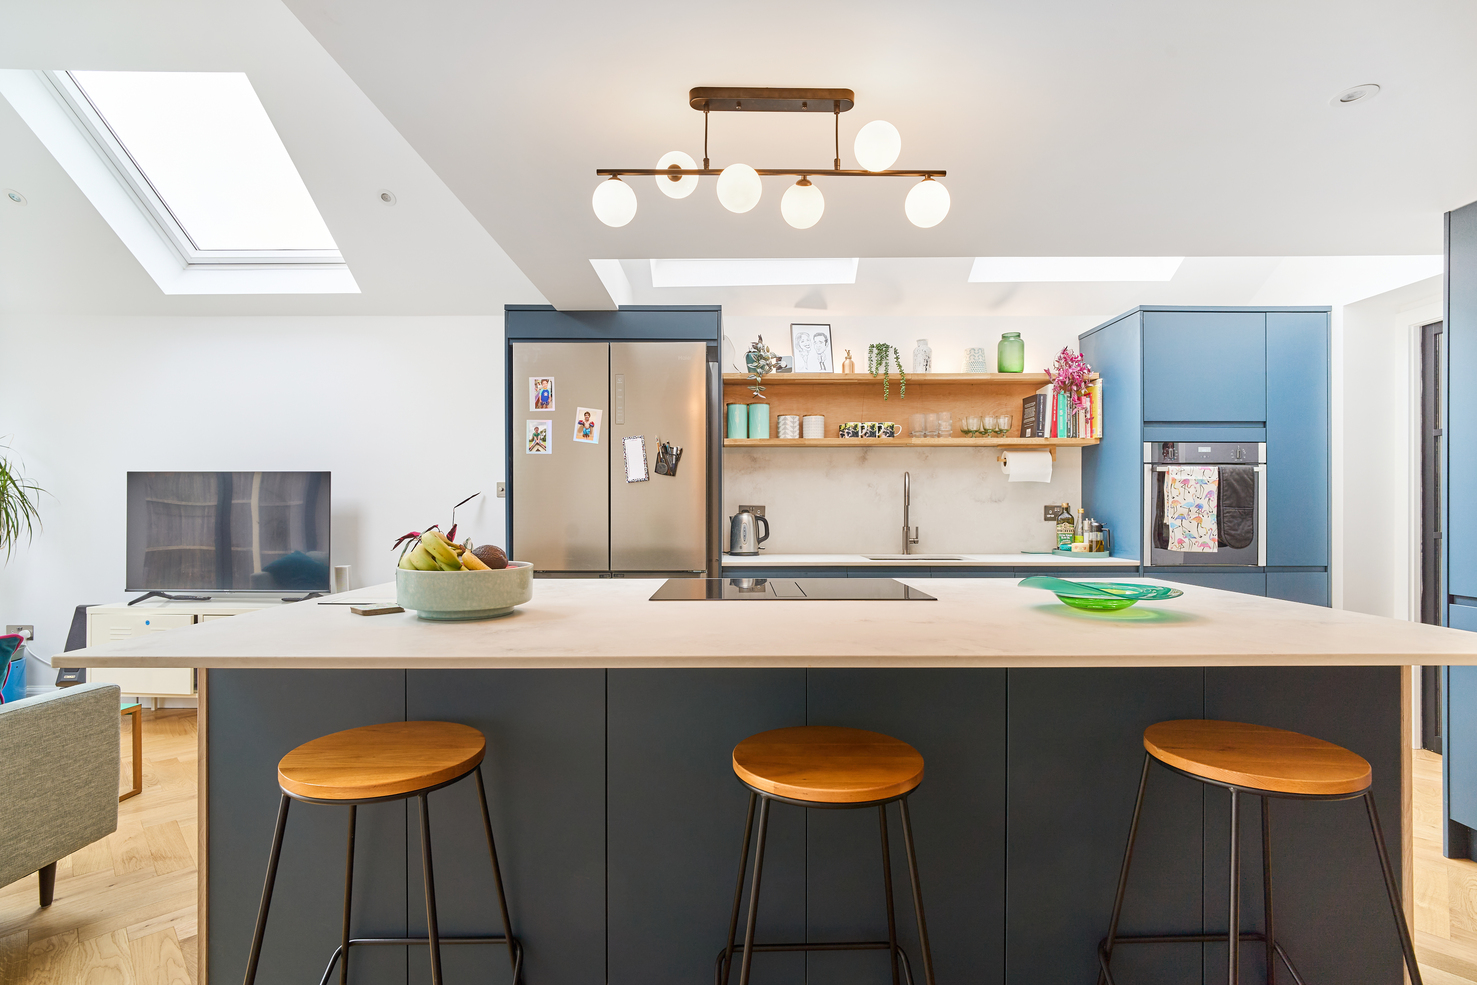
Brief: Single-storey side and rear wrap-around extension to a mid-terrace house in Surbiton, Surrey, not in a conservation area. The project involved removing an existing rear extension to create a larger open-plan kitchen, dining, and living area, alongside a new ground-floor WC, utility room, study, and a reconfigured first-floor bathroom. Simply Extend delivered a comprehensive transformation of this Surbiton mid-terrace home, creating a spacious, modern, and light-filled ground floor. By extending both to the side and rear, the new layout provides a generous open-plan kitchen, dining, and living space, complemented by functional ancillary rooms. The extension enhances the home’s usability and aesthetic appeal, blending contemporary design with practical family living. At the heart of the new layout is the kitchen, featuring striking dark blue cabinetry paired with elegant marble countertops. Above the sink, two wooden floating shelves display decorative items such as books, candles, and artwork, adding personality and warmth to the space. A central island mirrors the dark blue cabinets and marble surfaces, with wooden panelling on the sides for visual interest. The overhang accommodates three bar stools, creating a casual spot for breakfast or socialising while cooking. A statement pendant light above the island and two skylights over the sink area ensure the space is both bright and inviting. Flowing naturally from the kitchen, the dining area provides a dedicated space for family meals. A wooden table is surrounded by four matching chairs, with a framed picture adding charm to the wall. A large green plant in the corner introduces a touch of colour and life, complementing the warmth of the wooden furniture. The layout ensures the dining area feels connected to the kitchen and living zones while maintaining its own distinct identity.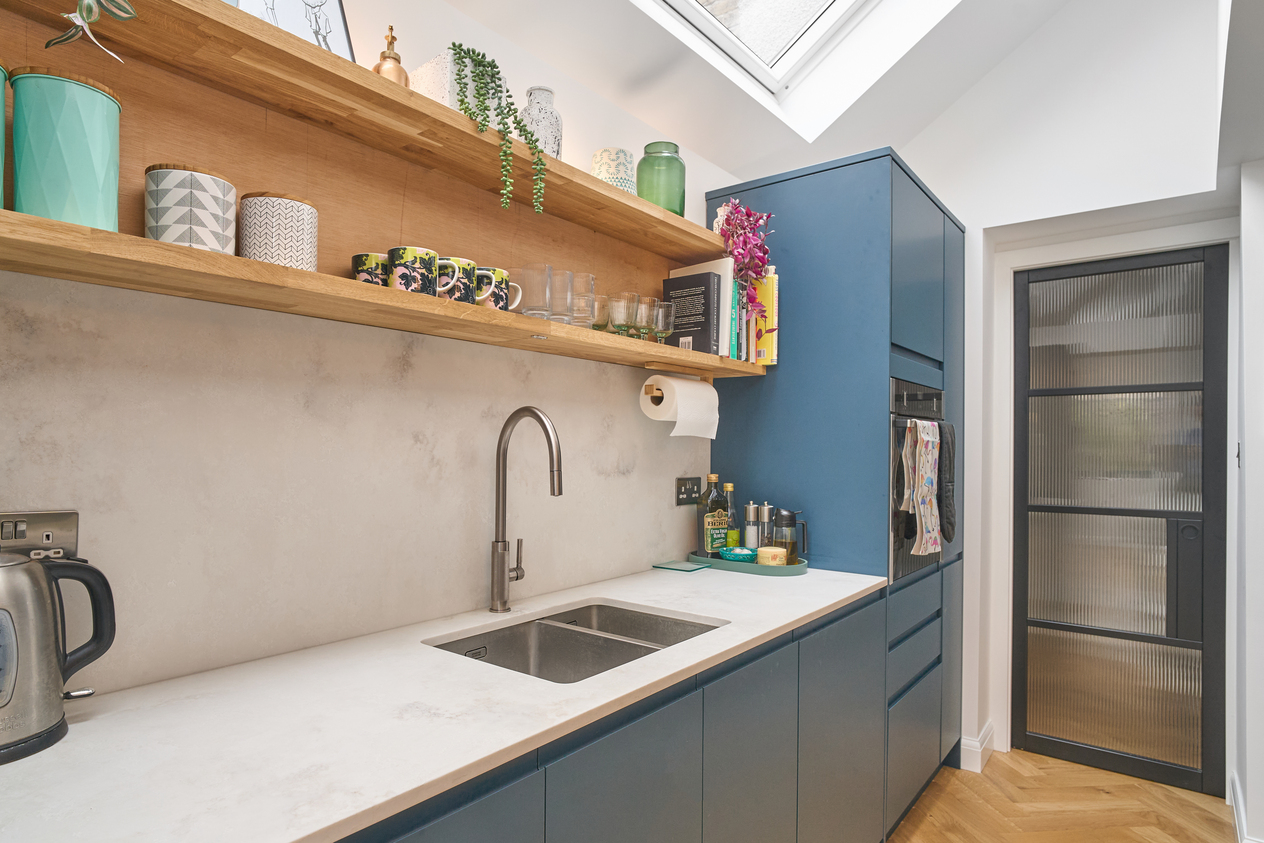

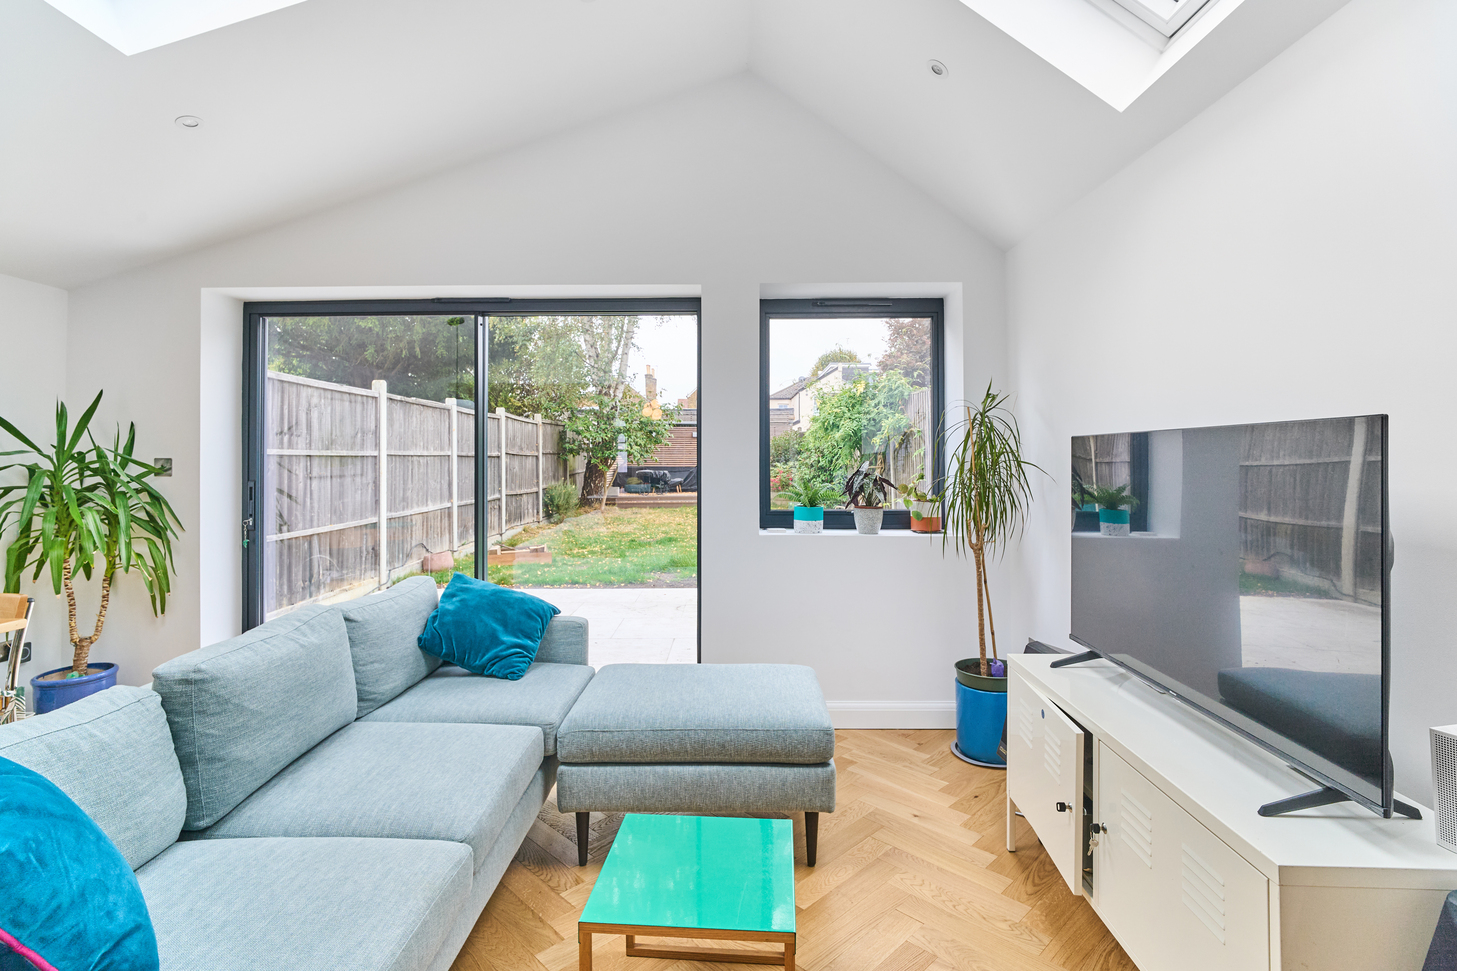
The living area occupies the rear of the extension and is designed for comfort and relaxation. A light blue L-shaped sofa, accented with darker blue cushions, faces a wall-mounted TV on a white cabinet. Two large skylights above and a combination of sliding doors and a picture window open onto the garden, flooding the space with natural light and creating a seamless connection between indoor and outdoor living. This arrangement provides a functional and sociable environment, ideal for family gatherings, entertaining, or quiet evenings at home. The careful use of colour, light, and materials ensures the living space feels spacious yet cosy. This wrap-around side and rear extension demonstrates how thoughtful design and expert planning can completely transform a mid-terrace property. Simply Extend has created a light, functional, and stylish home that balances family living with contemporary aesthetics, improving both the usability and value of the property. If you’re inspired by this Surbiton transformation and want to create a spacious, bright, and practical extension in your own home, Simply Extend can help. Contact us today to arrange a FREE site survey on 0800 917 7571.