


Introduction to Extensions
Home extensions can seem overwhelming when you have work, family and personal matters to be focusing on. There can be lots of industry-specific jargon, and seemingly complicated processes, that feel like hurdles in reaching your ideal home. Whether you are considering a small kitchen extension, or a larger two-storey rear extension, this guide will walk you through everything you need to know.
Home and kitchen extensions are a great way of upsizing your property without the stress of moving house. This is incredibly attractive for those living in desirable places, like London and Birmingham. If you are expecting a new addition to the family, or just need more space for new hobbies or relaxation, a home extension can be an investment into yourself and your property.
The Simply Construction Group has over ten years of experience in building home extensions and loft conversions. Our brand, Simply Extend, offers a ten-year warranty on every build we complete to give you peace of mind after construction finishes. We have been recommended by hundreds of families and received accreditations from TrustMark, FairTradesmen and the Guild of Master Craftsmen.
There are three different types of extension you can have, depending on your property type. These will be outlined below, including whether you will need planning permission for your home extension project. We will share our top tips and tricks for designing your home extension and go through the decisions you will make throughout the process of having a home extension.

Design and Build Home & Kitchen Extensions
At Simply Extend, we offer a full design and build service for your project. This means that we undertake both the design process and the build process. Our design service includes an initial site survey, architectural planning and getting your plans approved by a structural engineer. The build process includes assigning a project manager to your build from one of our approved building teams. This reduces the stress you can experience when having to arrange the design separately to organising and finding builders to build your home extension project.
If you have already received your design plans, we can take on the build section of your project. Our experienced building teams are carefully monitored by our Customer Service Manager throughout the build so we deliver your project to the highest quality. Our dedicated Customer Service Manager will be on hand throughout the entire process to answer your questions and sort any issues that may arise during your build.

Prior Considerations to Having a Home Extension
Before you embark on getting a quote for a home extension, there are a couple of considerations you need to make.
- Why do I Need a Home Extension?
- Your Budget
- Timing
- Property Type
- Type of Extension
Why do I Need a Home Extension?
There can be many reasons for having a home or kitchen extension, each being unique to the client and their life plan. Typically, we find that a home extension is chosen when a family are expecting a newborn to be joining them, or if their little ones have outgrown the space available to them. For some, it may be that when they purchased the property they knew they would extend it in the years following. Whatever your reason, make sure that an extension meets your needs and requirements, so you will not be disappointed when the finished product is constructed.
What is your Home Extension Budget?
This is a big factor when considering your extension. If you want a high-quality home extension, that fully caters to your needs, you need to be realistic with the costs. Every extension is different, being dependent on property type and available space. You can choose a variety of different fittings for your windows, doors and roof, and these will all affect the total price of your extension. If you are refitting your kitchen, you will be paying for the extension structure as well as the kitchen itself, so make sure you are able to afford both.
Our experienced site surveyors can visit your property and provide you with an accurate quote for an extension that meets your hopes and desires. It is always best to budget an additional 10% of the total build cost for any additions or changes you want to make through the process. Here at Simply Extend, we are fully transparent with the cost of your home extension project, with a detailed break-down of what exactly you are, and are not, paying for. The costings for each type of extension will be listed later on in this guide.

Is the Time Right for You to Have a Home or Kitchen Extension?
With all home development projects, there is a certain level of life up-heaval and disruption. If you already have a new-born or are expecting a stressful couple of months at work, it may not be the right time to invest in an extension. The kitchen is one of the most important parts of the house, and if it is being re-done, you will only have access to a small, temporary kitchen set-up. You will need to live alongside a construction site with dust and cold drafts for part of the build, which can be disruptive.
For some people, the option of moving out of the property for the duration of the build is a preferable choice to living in the home whilst work is being carried out. Of course, this is not an option for everyone, and our work teams are accommodating to this fact. They will keep you informed with which stage of the build they are completing, and what will be available to you at various points in time. A typical home extension can take between 10-12 weeks (+- 2 weeks), depending on the complexity and size of your extension.
What Types of Home and Kitchen Extension Are There?
There are three main types of home extension you can have, which vary in prices and suitability to your property. Our Simply Extend surveyors will talk you through which extension is best suited to your home and your needs, when they visit your home for a site survey. This guide will go through each type of home extensions and their individual costings and requirements, to make your home extension journey as stress-free as possible.
Rear Extension
A rear extension is the most common type of extension and most likely the type you have in mind when you think of kitchen extensions. It is an extension to the rear of the property, simply extending your property into your back garden. This can be great if you do not use your garden much but need extra living space inside your home. The new space created by this type of extension can be used to make a larger kitchen or create new rooms for you to relax in.
This type of extension is great for open plan kitchen designs, as the new rear wall of the property can have sliding or bi-folding doors to open up your home into the garden. This enables a lot of natural lighting into the kitchen, and the different roofing options with pitched or flat roofs gives you a variety of window options. These are outlined later in this guide.

Rear Extension

Cost
A rear extension will start at £55k including VAT, but it depends on the complexity of your extension and the materials you choose. It is worth budgeting an extra 10% of the total build cost, to cover any last-minute changes or additions to your project.
Side Return Extension
A side return extension is incredibly popular for property owners in London, as they build on the dead space down the length of the property instead of taking away any valuable garden space. This type of extension increases the width of the rear of the property, enabling the kitchen to gain space in width rather than length.
Aesthetically, this type of home extension can be very pleasing, as you can install skylights into the roof of the extension to improve the lighting in your property. It can also be great if you are wanting an open-plan kitchen design, as you have more space in the centre of the room by setting back the furnishings into the extended section.

A side return extension typically takes between 10-12 weeks to build from the start of the construction phase.
Cost
A side return extension in London typically starts at around £45k including VAT. It is the cheapest type of extension which uses the dead space down the side of the property, making it a good choice for those living in a city on a tight budget. The cost of a side return kitchen extension can vary depending on the window and roofing options you choose.
Wrap Around Extension
This type of extension is a combination of a rear extension and a side return. It wraps around the existing structure of the house, using the dead space down the side of the property and extending further back into your garden space. This type of extension offers the most amount of new space being created and is therefore the most expensive option.
You have lots of options available to you with a wrap-around extension. With the added space in the width of your property, you can have multiple rooms built into the extension. For example, you could have a larger kitchen area and a new ground floor bathroom. Equally, if you need a spare room for washing or a large walk-in storeroom, this extension can offer you the space you need to make this a reality.
A wrap-around extension is ideal for open-plan kitchens which need lots of natural light, as you can have skylights on both the rear extension and on the side return sections. You can be creative with the design of your space, with kitchen islands and dining room tables filling the extra space available to you.

This extension requires the most amount of construction work and will typically be completed in 10-12 weeks.
Cost
The average price of a wrap-around extension is £65-70k including VAT, but this type of extension has the most variation in cost due to its suitability to your property. As with the other types of extension, you have many choices in terms of roof type being flat or pitched, and which type of windows you prefer.
Variations for a Home or Kitchen Extension
As mentioned in the extension descriptions, there are lots of decisions to be made surrounding the individual components of your extension. Before you can start the build section of your project, you must confirm these choices in the design stages.
Roof Structure
When you consider having an extension completed, the structure of the roof is not normally something that springs to mind! However, it is an important decision to make as it affects which type of window options are available to you.
There are two types of roofing structure which each have their own cladding options:
Flat Roof – this is where the roof of your extension is completely horizontal.
-
- Felt Cladding is the most popular option, lasting at least 10 years.
- Glass Reinforced Plastic (GRP), similar to fibreglass, is a very durable material with a grey colour, lasting 20-30 years.
- Rubber Roof
Rear Extension
Pitched Roof – this is where the roof is sloped like the side of a triangle.
-
- Imitation Slate is used to match the original roof slates.
- Concrete Tiles are an occasional choice of roofing material.
Windows for your Extension
Choosing windows for your home extension is an important stage in the design process. Most people prefer their kitchens to be light and airy, and the best way to achieve this is with as much natural lighting as possible.
- Roof Lanterns – A roof lantern is a structure of glass that essentially looks like a small hut on top of your roof. It allows in lots of light and can add more height to your extension.

- Flush Glazed Glass – These windows are built directly into the roof, so they appear completely flush with the ceiling without a profile.
- Velux Skylights – These are the most popular option, allowing lots of light into the space, being able to be opened and shut.

-
- Fixed-Panel Fully Glazed – These windows cannot be opened but perform the same as a skylight.
-
- Flat Rooflight – A raised flat rooflight option.

- Dome Rooflight – A curved and raised rooflight.

The window options available to you depends on the type of roof you have chosen.
Flat Roof: Roof Lanterns and Flush Glazed Glass are popular options.
Pitched Roof: Velux Skylights and Fixed-Panel Fully Glazed are popular choices.
Simply Extend can also accomodate bespoke glazing options, just talk to one of our experienced surveyors!

Door Options for your Extension
The rear wall of your extension has one of the most important features of your extension – the door to your garden. There are several different options to choose from:
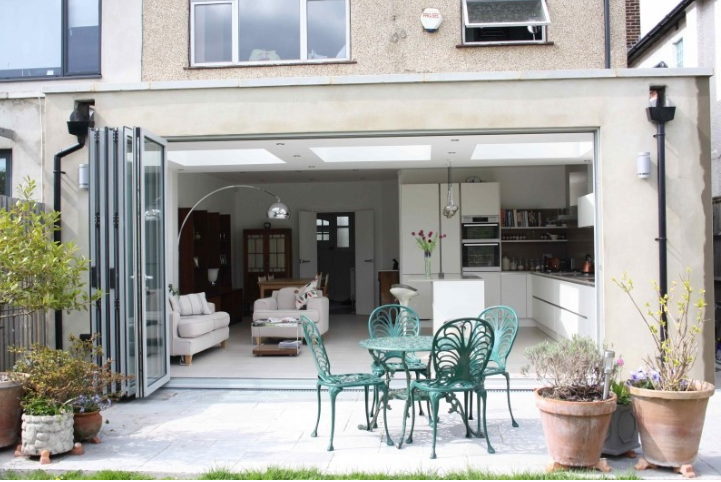
- Bifolding – This is a very popular option, with the glass panels folding in on themselves to save space.
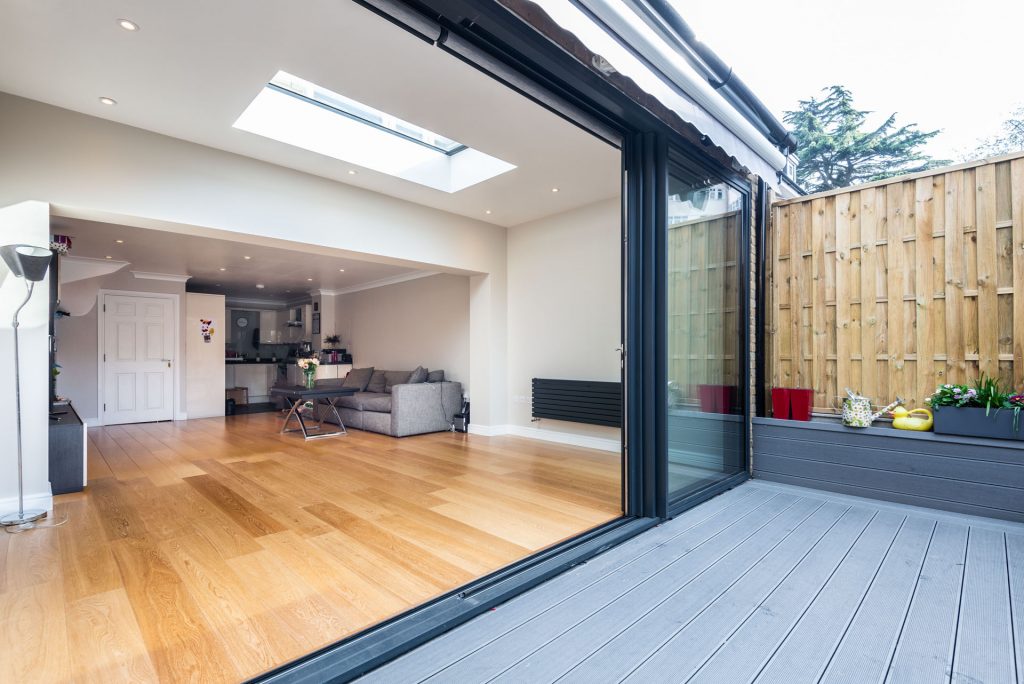
- Sliding – A standard option, which saves space by doubling up the glass to one side.
- Patio – A traditional double door, typically opening onto a patio.

- Crittall – Large glass panels outlined with black frames, making your rear wall into a statement feature.

You can pick the door for your extension according to your budget and style, with assistance from our experienced surveyors.
Extension Cladding
The interior of your home extension can steal a lot of the limelight when designing your project, but you should not forget about how the exterior will look. The materials used on the outside of your extension are called cladding options, and there are often restrictions in place about what you can and cannot have. To fit within permitted development, the material you use to clad your extension must match the original material of your house. This is also the case if you live in a conservation area or heritage site. If you want something a little different you can have these following options:
- London Scott Brick – The most popular option, London Scott brick is the most common brick used for London houses.
- Render and Paint White – Render is a durable material which coats the outside of the exterior wall, that can be painted white to create a stylish exterior.
- Cedar Cladding – The exterior wall is cladded with cedar wood panels to create a natural wooden finish.
- Zinc or Lead – An expensive, but stunning, option, where the exterior is coated to have a metallic look.
The House Extension Process
Site Survey
The process begins with getting in touch with Simply Extend on 0800 917 7571, in which we can book you in for a site survey. When a convenient time has been found, one of our experienced surveyors will visit your property. During this visit, the surveyor will assume you have no current plans or designs, unless you have stated otherwise, and will listen to your ideas and needs for your extension. They will discuss what sort of extension best suits your property and how many rooms you can have with each extension type.
Your surveyor will take measurements around your property in order to then go on and create rough sketches of the extension. They will then provide you with an accurate quotation, fully itemised, so that you know exactly what you are paying for. If you are happy with their proposal, a contract will be signed.
Design Process for Home & Kitchen Extensions
You will have another visit from a surveyor to take more detailed and precise measurements. The measurements and sketches will be passed over to our architects, who will discuss the current plans with you further before creating the architectural plans for the build. Once these plans have been approved by you, they will, if needed, be passed onto the council for planning permission approval. This typically takes 8 weeks to obtain, so this is a period of stillness in the process. As soon as your plans have been approved, a structural engineer will take your plans and make them into building regulations which can be handed to a building team to start construction.
Throughout this process, you will have acquired the party wall agreement needed to alter any party walls you share with your neighbours. Our surveyors will also be able to guide you through this process.
Build Process for Home & Kitchen Extensions
Every extension project is unique and so the construction times can vary, but for a typical build the timeline is as follows:
Week 1 – Workmen arrive on site and begin to dig the footing whilst materials arrive.
Week 2 – Once the footing is dug, the foundations will be poured to create a stable base for your extension.
Week 3-5 – At this stage, the below ground drainage is arranged and dealt with.
Week 5-6 – The brick walls are constructed from the ground up to the roofline, with structural openings being built.
Week 7-8 – The roof structure is built and the interior of the extension is plastered.
Week 9 -12 – The fittings you have chosen for the interior are built, including kitchen fittings or bathroom fittings. The doors and windows are installed. The finishing touches are made.
House Extension Planning Permission
Domestic construction can feel like it is full of technical words which never fully get explained to you. Two of these phrases are planning permission and permitted development. In this section we will break down exactly what these are and what it means for each type of extension.
Permitted development is a set of restrictions which limits what kind of work you can have done to your property. If you want a project that falls outside of these restrictions, you will need to apply for planning permission from your local council. This typically takes about 8 weeks to be approved depending on the size and complexity of your build.
For extensions, these are the restrictions you must follow in order to be within permitted development regulations and not need planning permission:
All Extensions
- You can only build on up to half of the land around the original house (as the house was originally built, without any extensions) as an extension or with other buildings.
- The extension must not be higher than the highest part of the existing roof.
- If you are within two metres of a boundary to your neighbour’s property, the height at the eaves of the extension cannot be higher than three metres.
- Your extension cannot be built forward of the ‘principal elevation’ (the wall at the front of the house), or where it fronts a highway, the ‘side elevation’.
- Your extension cannot include a balcony, veranda, microwave antenna, a chimney or flue, or any alteration to the roof of the existing house.
- You cannot have exterior cladding if you are on designated land, such as a heritage site or conservation zone.
- The exterior material of the extension must be similar to the existing house.

Side Return Extensions
- Your extension cannot exceed four metres in height.
- Your extension can only be single storey.
- You can only build up to half the width of the original house.
- You cannot have a side extension if you are within designated land, for example conservation zones or heritage areas.
Single-Storey Extensions
- Your extension cannot extend beyond the rear wall of the house by more than four metres if you have a detached house, or three metres for other houses.
- If you are not on designated land or a Site of Special Scientific Interest, the limit for a single-storey rear extension is increased to 8 metres for a detached house or 6 metres for other houses. Local Planning Authority must be informed of the proposed work via a prior approval application.
- Your extension cannot exceed four metres in height.
Multi-Storey Extensions
- Your extension must not extend beyond the rear wall of the original house by more than 3 metres or be within 7 metres of any boundary opposite the rear wall.
- The pitch of the extension roof must match the existing house as much as possible.
- Your upper-floor extension must have obscure-glazed windows in the side elevation and must be non-opening unless it is higher than 1.7 metres above the floor.
- All side extensions of more than one storey will need planning permission.
- All rear extensions of more than one storey that are on designated land will need planning permission.

These restrictions are only for houses. There are different permitted development regulations for flats, maisonettes and other buildings.
Once you have your planning permission approved, your plans will be passed onto a structural engineer to get building regulations. These are plans which a builder can take and construct your project from. They ensure that your build is safe and structurally sound.
Party Wall Agreements
If you are having an extension to your property, you may need a party wall agreement if you do not have a fully detached property. A party wall agreement is an agreement shared between you and your neighbours, which states the work you are willing to have done on a wall shared between both of your properties. It was created in 1996 to prevent disputes during domestic construction work. Party wall agreements can be required by law, and if not decided upon, can result in party wall surveyors being called in to measure exactly what you can and cannot build on or change.
You will need to serve a Party Wall Notice if the party wall will be affected by the work you want to have done on the property. If you are undergoing an excavation, any properties within 3-6 metres of yours will need to be notified. Your neighbours have 14 days to respond to your Party Wall Notice before it will be taken to dispute. This can be costly and timely, so it is important you get this sorted well before construction is due to begin. Once you have approved your Party Wall Agreement you have up to a year to begin construction work on your property, so it is better to get it earlier rather than later on in the process.
Our experienced and qualified surveyors will be able to guide you through the paperwork needed for a Party Wall Agreement, and our team are on hand should any dispute arise. It is important to note that you will need your neighbour’s approval in writing. Should your plans change, you normally do not need to serve a new notice, you will only need to show your neighbours your revised plans. Our team at Simply Extend have years of experience negotiating party wall agreements and can help to make the process as simple as it can be.
The Simply Extend Service
Here at Simply Extend, we take pride from delivering fully bespoke tailored home and kitchen extensions. Our high-class service begins from your first meeting with our experienced surveyors, who will listen to your needs and hopes at the first site survey. From this point, you will have full access to our Customer Support Manager who is on hand to answer any questions or queries you may have.
All of your important documents and communications are kept together on our Simply Dashboard, so you do not have to organise or worry about losing any information. Your designs, paperwork and conversations with any member of our team are documented on this site, which you can access at any point in time. If you have any issues arise in your build process, our Customer Service Manager will listen to you and sort out any problems you have swiftly and efficiently.
We offer complete transparency with our prices, offering a fixed fee promise. This means we will give you an accurate and fully-costed quote for your build, which, unless you make any changes in the build stage of the process, you will only have this cost to pay for what we have quoted for. Our surveyors work closely with our architect team, to make sure their initial quote is as close to the final quotation as possible – a service not offered at other construction firms. Our knowledge of the industry and connections makes us stand out from the rest, with accurate prices and no nasty surprises.
All of our projects come with a ten-year warranty, so that you feel covered and cared for even after construction has finished. We have hundreds of positive reviews on TrustPilot and Google, as well as many case studies on our website for you to look through and find comfort from. We are proud of the accreditations we hold from TrustMark, FairTrades and the Guild of Master Craftsmen, which show we have been heavily vetted by the best in the industry.
Simply Extend can create your dream extension – it all starts with one phone call! Call us today on 0800 917 7571 or fill out our online enquiry form to book your free, no obligation quotation today.
Share this:









