


Homes are getting ever smaller, despite the fact we need them to do more. For many, especially those who freelance, run their own business or have the flexibility to work from home; their property needs to be a multifunctional space that can accommodate day-to-day family life as well as work. With the current state of the London property market, moving to a bigger home is not always an option – but a renovation and extension might be.
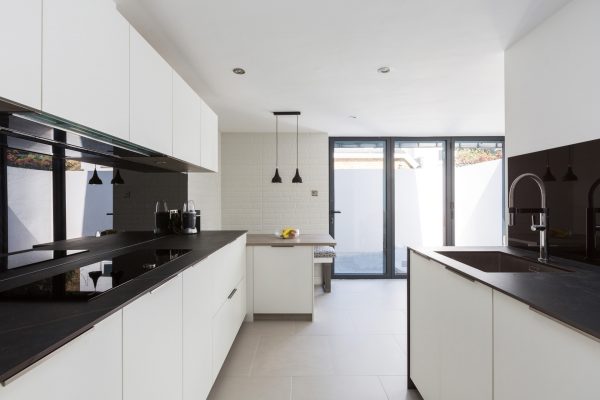
In 2017, we were commissioned by Little Parisian Kitchen star and Editor-in-Chief of Khoollect Magazine, Rachel Khoo to extend and renovate her apartment to maximise the space as much as possible. The challenge was to create a family home, an office and a creative studio. Khoo’s London flat consisted of 52sqm in a Victorian terrace and her design managed to accommodate all of these requirements by redesigning the layout of the apartment as well as adding a side return extension to make as much use of the dead space as possible.
Maximising living space
The way we live has changed and this means that the original design of your home may not be the right layout for you or your family. Here are some ideas to maximise the space you have:
Open plan – an open plan living space is now a popular way of creating more space; by knocking down walls you can gain extra floor area as well create a multifunctional space that can be used by all the family as well as to entertain guests.
Knocking down chimney breasts – while getting rid of beautiful old fireplaces might be seen as sacrilege, if your chimney breast is unused, it might be the right thing to do. You’ll be surprised how much space you can gain. For just a few hundred pounds its well worth the money.
Side return extensions – depending on the property, a side return extension can add extra square meterage without having to get planning permission. For Khoo it was the most cost-effective option.
Skylights and lightwells – these are a great way to get natural light into a home. Older extensions may be dark and unwelcoming and adding a skylight will help flood the space with light. It can also provide the added bonus of freeing up wall space, which can be used for storage. Internal rooms of a house can also lack light, and a well-placed light well in the floor above can create a feeling of height and space, as well as making the space more welcoming.
Creating a working space
If you need an area to work from home, take a look at our space maximising solutions that will help you get the most out of your home:
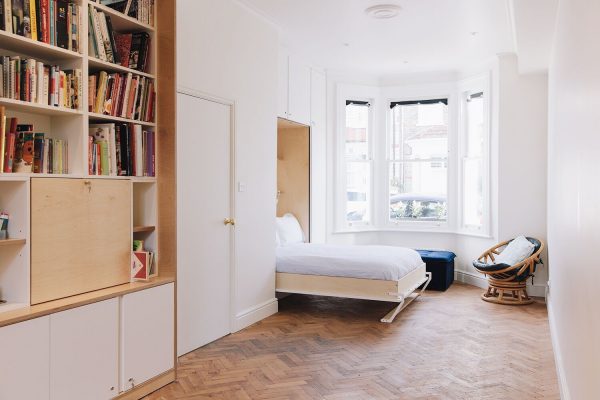
Movable book cases – if you don’t have an extra room to make into an office. You could use a movable book case to create an office when you need one. A movable bookcase can swing out of a wall dividing up a larger space into a smaller one temporarily. In Khoo’s North London flat, a movable book case was added, so she could either use that space as an office or as a sleeping area. The custom-made storage facility along one wall also has a pull-down bed.
Pull down beds – if you use one of the bedrooms for an office, but this leaves you without a room for guests, you could install a pull-down bed as part of a storage unit.
Making the most of alcoves – If your property has alcoves or dead space – these can be utilised to create an office area without having to give up a room. For example, spaces below or within staircases, beside chimney breasts or bay windows.
If you would like to redesign the layout of your property contact Simply Extend today for a free site survey.
Share this:









