Simply Extend completed this rear extension project on a lovely mid-terraced property in Enfield, Middlesex. Our clients had an existing conservatory which they wanted removed and replaced with an extension, to give their home a more permanent structure that they could extend their new kitchen into.
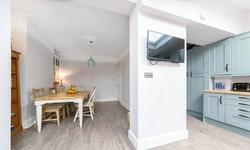
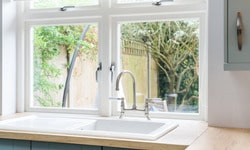
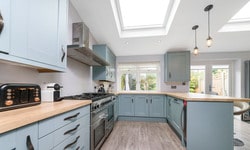
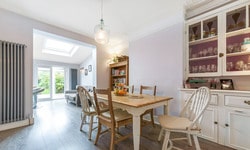
The new space our team has created is light and spacious, with an inset utility space and a large dining room in the place of the old kitchen. The new kitchen is fitted in the rear extension, with the kitchen sink overlooking the garden space outside. The kitchen has been designed to be open plan, allowing the family to easily move around the space and socialise from separate areas in the room. Around the corner from the main kitchen space, this family now have a large dining space to enjoy when sharing family meals, with the internal wall giving some privacy from the kitchen.
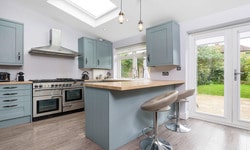
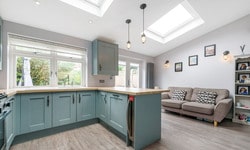
Many of our clients who want a kitchen extension often want a utility room alongside it, especially if they are a busy London family. This gives them the freedom to keep any family mess or organisation to a private area, which guests do not need to see. For this project, our clients initially wanted a small utility room, but soon changed their minds, preferring an inset in their kitchen space. At Simply Extend, we constantly communicate with our clients to make sure at every stage that they will be happy with the completed project.
Are you thinking of having a home extension? Our teams can remove any existing structure and replace it with a beautiful, bespoke, home extension for you and your family to enjoy. Please call a member of the Simply Extend team on 0800 917 7571 to arrange your free site survey now!