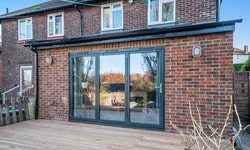
Brief: Single storey rear kitchen extension to a semi-detached house, not in a conservation area, creating an open plan kitchen diner.
Simply Extend recently completed this incredible double project which consisted of both a rear kitchen extension and a loft conversion. Details of the loft conversion can be found on our sister brand, Simply Loft, case study page. Completing dual projects is becoming increasingly common, and a great way of optimising every area of your home.
Our clients wanted to add more space to their house and a rear extension was the best fit for their property type. With ample garden space, a rear extension was a viable option without losing much of their garden. A rear extension was a great option to allow them to have an open-plan kitchen diner that is filled with natural light and add value to their property.
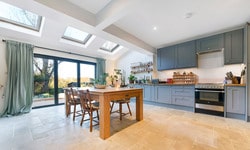
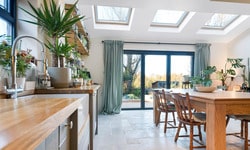
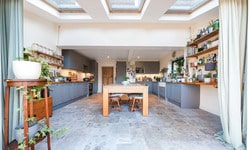
Our clients have designed the interior of their kitchen extension in a country style, with wooden countertops and grey-ish blue fittings. The stone floor tiles, and green houseplants, help to create a natural ambience, alongside the deep wooden kitchen table which ties the room together. The balance of natural materials and softer primary colours make this kitchen a beautiful country style.
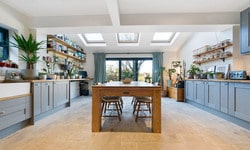

This kitchen extension has given our clients plenty of space to personalise their kitchen space and have more storage room. Instead of opting for a closed utility room, our clients chose to line the walls of their extension with their kitchen utensils and ingredients, giving a rustic kitchen appearance. This is balanced with the modern appliances and the stainless-steel fridge which is the perfect space to pin important information on!
If you are looking to have a kitchen extension for your property, get in touch with the Simply Extend team today on 0800 917 7571.