


Brief: Single-storey rear extension to a mid-terrace house, not in a conservation area, creating a larger kitchen and dining area, along with a utility room and WC. Simply Extend worked with our North London clients after their free site survey to create this mid-terrace home on Mannock Road with a single-storey rear extension, creating a spacious and light-filled open-plan kitchen and dining area. The design focuses on maximising natural light, introducing a strong yet warm colour palette, and creating a sociable layout that works perfectly for both everyday living and entertaining. The extension opens up into a generous kitchen and dining space, designed to feel both expansive and welcoming. Three skylights positioned above the dining area flood the space with natural light, while large sliding doors and a picture window further enhance the connection to the garden. This abundance of glazing ensures the entire room feels bright and airy throughout the day, transforming what was once a more enclosed layout into a vibrant, open environment. The seamless flow between kitchen, dining, and relaxation areas allows the space to adapt easily to different uses, from family meals to social gatherings. The kitchen is a standout feature of the extension, combining bold colour with natural materials. The lower cabinets are finished in a rich green tone, paired with crisp white marble countertops that add contrast and elegance. Above, wooden wall cabinets introduce warmth and texture, balancing the overall look. The central island mirrors the wooden cabinetry and marble worktops, creating a cohesive design. Two statement pendant lights hang above the island, drawing attention to the space while providing practical lighting. The island also acts as a natural hub within the room, ideal for casual dining, food preparation, or socialising while cooking.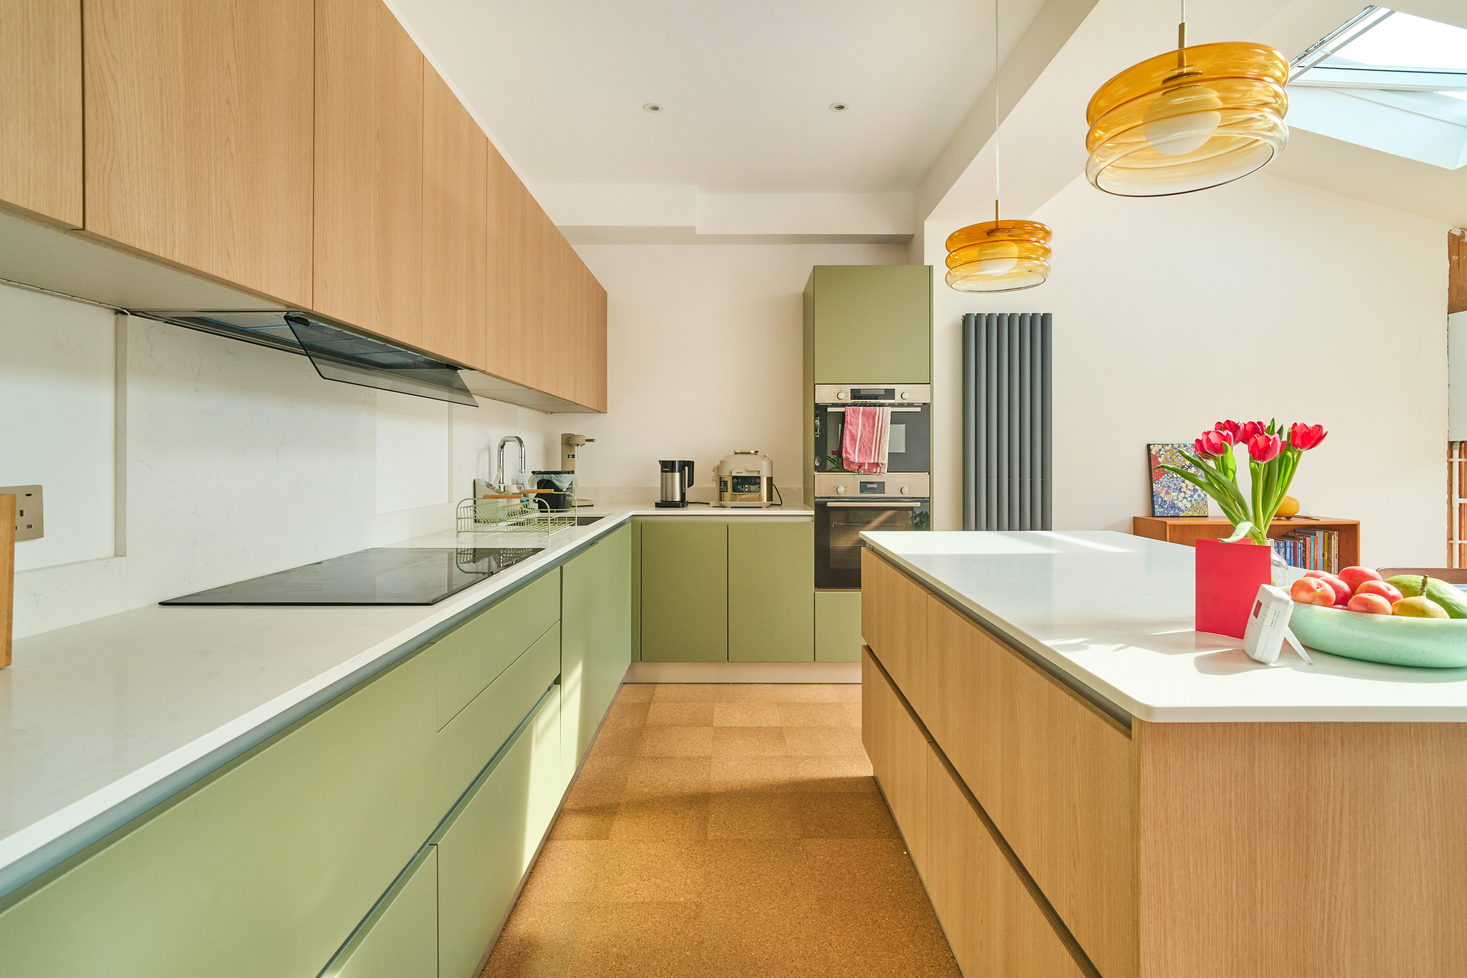

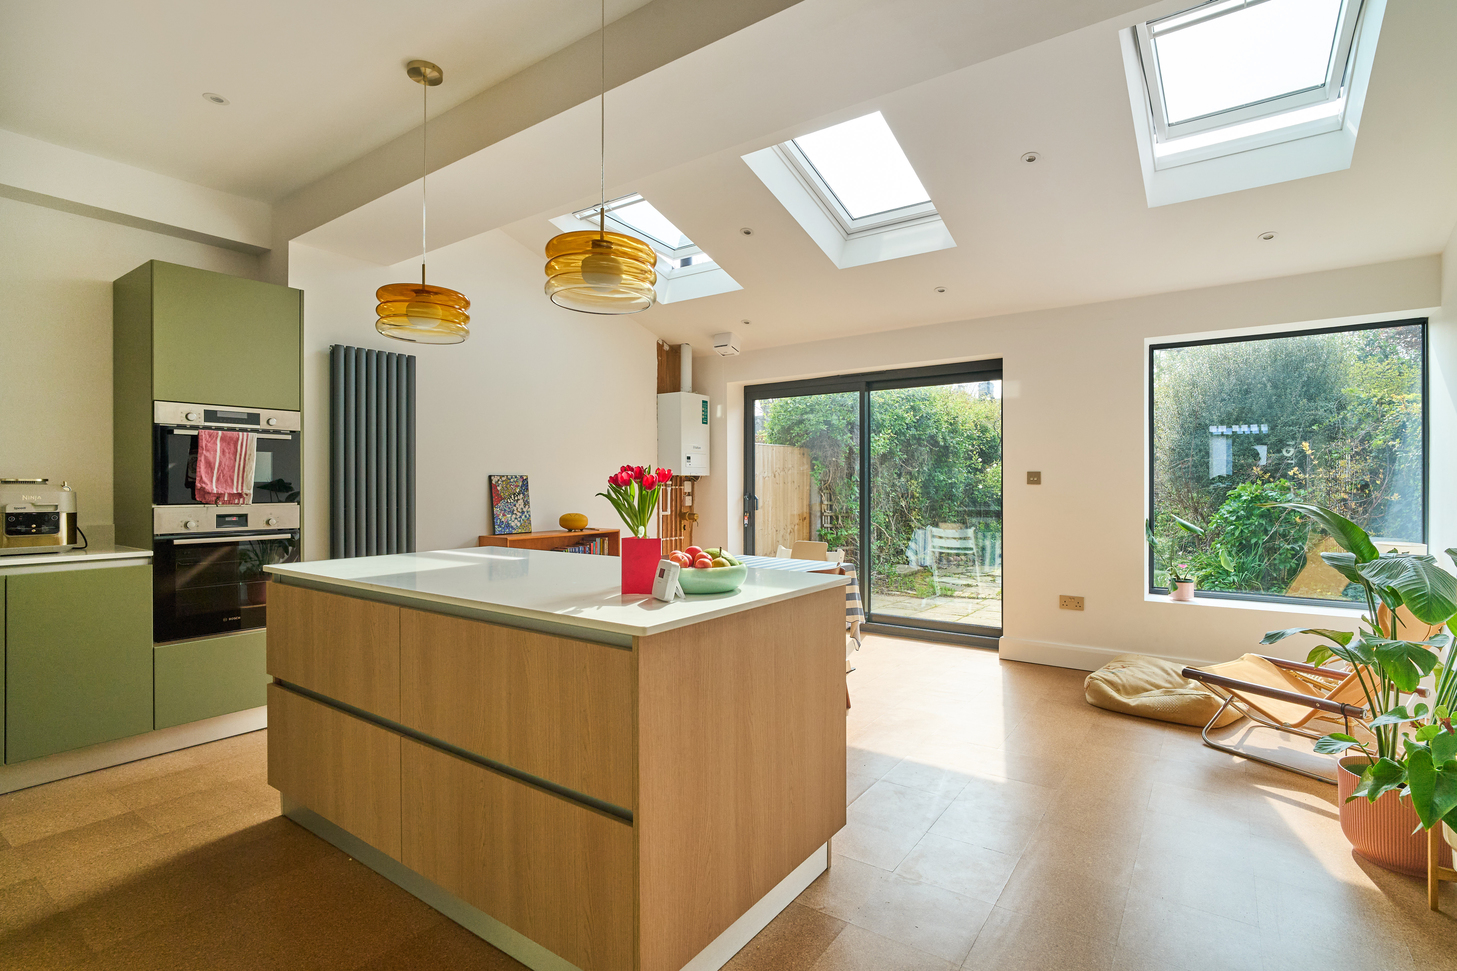
Positioned directly in front of the sliding doors, the dining area is perfectly placed to enjoy views of the garden while benefiting from natural light. This layout makes it an ideal setting for family dinners or hosting guests, particularly in warmer months when the doors can be opened to extend the space outdoors. A wooden bookshelf nearby adds both storage and character, tying in with the natural tones of the kitchen cabinetry and enhancing the overall warmth of the space. In front of the picture window, a dedicated chill-out area offers a more relaxed corner within the open-plan layout. A statement orange chair and a bean bag create a casual seating arrangement, while two large green plants positioned behind them add depth and a natural touch. This area provides a comfortable spot to unwind, read, or enjoy the garden views, further emphasising the versatility of the space. In addition to the main living space, the extension also incorporates a new utility room and WC, ensuring the home remains practical and well-organised. This Mannock Road home extension project demonstrates how a single-storey rear extension can completely transform a home. Simply Extend has delivered a bright, stylish, and highly functional space that balances modern design with everyday usability. If you’re inspired by this Haringey transformation and want to create a spacious, light-filled kitchen and dining area in your own home, Simply Extend can help. Contact us today to arrange a FREE site survey on 0800 917 7571.









