Brief: Wrap-Around Kitchen Extension and additional work to the first floor and loft to a mid-terraced house in Peckham, Southeast London creating a large open-plan kitchen and dining area.
Simply Extend was delighted to complete this stunning wrap-around kitchen extension in Peckham, Southeast London. Following on from our free site survey, our surveyors determined a wrap-around extension was the optimal choice for our Peckham clients. This type of extension wraps around the side and rear of a property, seamlessly expanding the living area.
As you move towards the back of the house, you’ll find the few steps that lead down to the kitchen. Lowering the kitchen slightly in relation to the rest of the house offers several benefits that can greatly enhance the overall living experience. Firstly, it creates a sense of definition and separation between the kitchen and other areas, such as the living room or dining room. Additionally, it offers a cosier, intimate atmosphere to welcome occupants and guests. Upon entering the kitchen, you are immediately welcomed by the open-plan space that is both visually pleasing and functional.

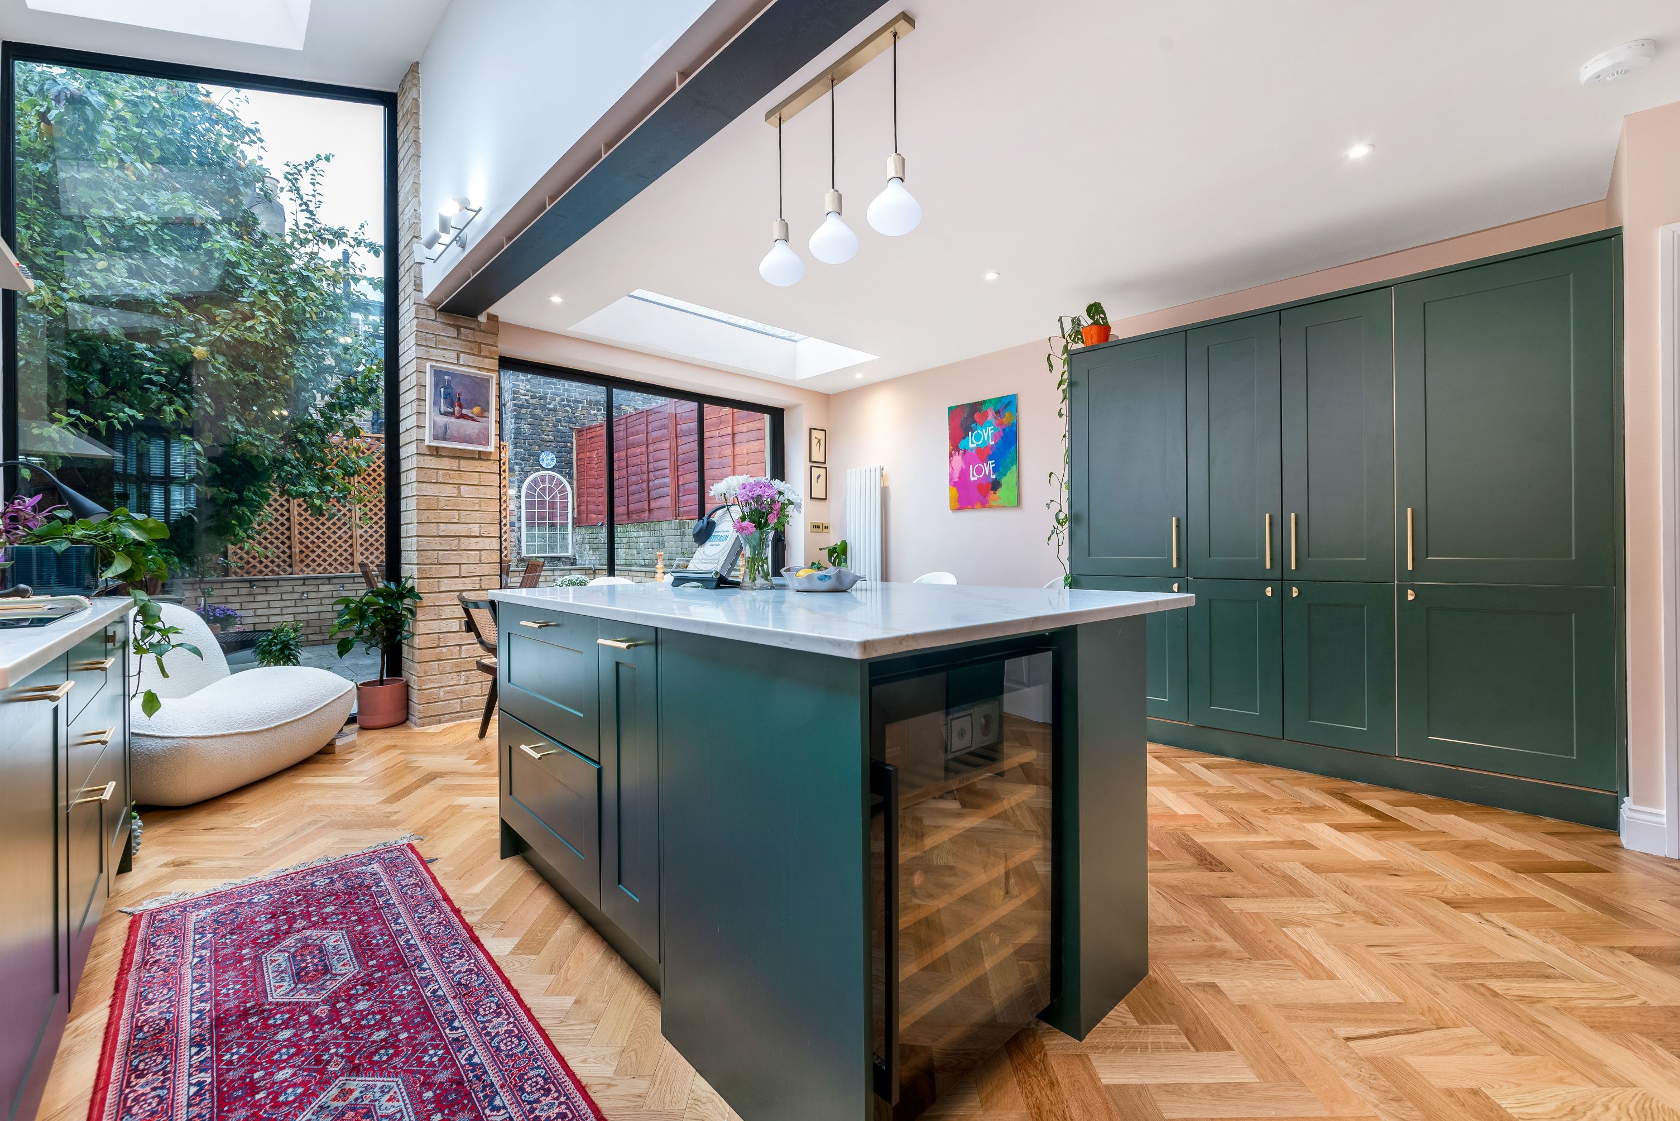

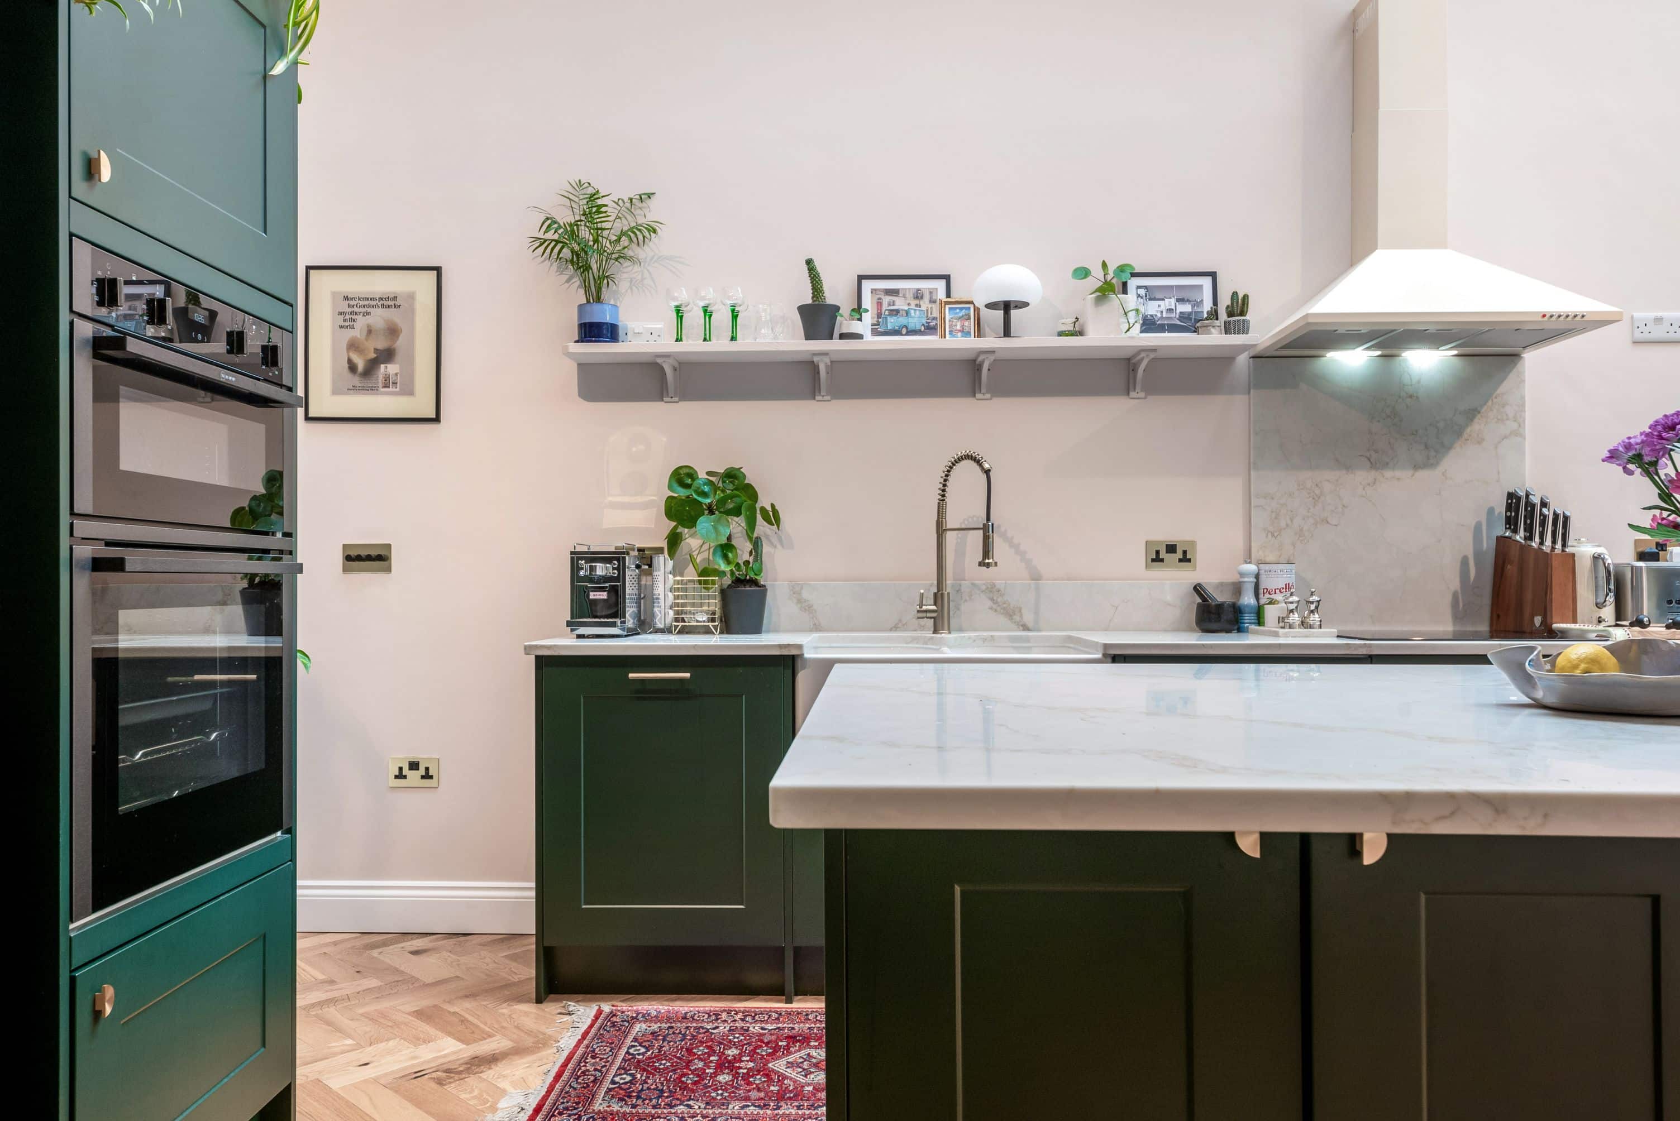
The kitchen island has been installed slightly to the left of the kitchen area, like most kitchen islands, they offer a focal point with many practical purposes. Placing this kitchen island slightly to the side, offers a larger walkway to the right of the kitchen. It also offers a more intimate connection to the cabinetry installed on the left wall where the butler sink has been installed, creating a walkway between the cabinets and the kitchen island. This creates a dynamic flow for those cooking and preparing in the kitchen, creating a functional yet stylish layout. Three stunning glazed roof panels have been installed above this section, offering valuable natural light that floods the kitchen to create a bright, open space.

A further large, glazed roof panel has been installed above the dining area, again offering valuable natural light to the space, illuminating it as a significant space in the kitchen. Perfect for breakfast under the sun and dinner under the stars. The abundance of natural light not only stems from the glazed roof panels but also the stunning addition of the large glass panel that looks out onto the garden. Situated next to the bifold doors, the glass panel offers an uninterrupted view of the garden, seamlessly connecting the indoors to the outdoors. This floor to ceiling glass panel not only provides natural light but is also a gorgeous architectural design that has become the showstopping feature to this kitchen. Your architect will be able to discuss the options of glazed roof panels and glass panels for your kitchen extension.
Complimented by the glass panel, the bifold doors also offer a further connection to the garden space, providing the opportunity to open this stunning wrap around extension to the outdoors, letting in important fresh air for ventilation and wellbeing. The glass panel and bifold doors are separated by a rustic exposed brick column that beautifully flatters the style of the kitchen. Further complimented by the warm herringbone wood flooring, the kitchen extension radiates a warm, welcoming atmosphere.
If you’re considering a kitchen extension in Peckham, London or the West Midlands, contact our friendly team today on 0800 917 7571 to book in for your free site survey.


Take a Tour…